Skip main navigation
Off market
  • $451,700

    30 Eagle Ln, Glen Mills, PA 19342

    2beds
    2baths
    2,080sqft
    Condo
    Built in 2014
    -- sqft lot
    $451,700 Zestimate®
    $217/sqft
    $2,757 Estimated rent

    Home value

    $451,700

    $429,000 - $474,000

    $2,757/mo

    Zestimate® history
    Loading
    Loading...

    Owner options

    List your home for rent

    $2,757/mo

    Rent Zestimate®

    Find your next renter with Zillow Rental Manager. Plus, with online applications, you can quickly screen prospective tenants – for free.

    Learn more

    $2,757/mo

    Rent Zestimate®

    Refinance and save

    $3,393/mo

    Est. payment

    Refinancing to a lower rate could help reduce your monthly payments and save thousands over the life of the loan.

    See today's rates

    $3,393/mo

    Est. payment

    Explore your selling options

    Work with a Zillow partner agent

    Leverage their expertise and Zillow's premium Showcase listings to get your home seen by more buyers.

    Get started

    List with your own agent

    Get your home in front of millions of buyers by listing it on Zillow.

    Learn how to do it

    Sell it yourself

    Take full control of how buyers see your home on Zillow by listing For Sale by Owner (FSBO).

    List your home

    What's special

    Welcome home to 30 Eagle Lane, a stunning End Unit Townhouse with high end upgrades throughout! The 2 years young Ryan Homes-built community is peaceful, beautiful, surrounded by trees, and located in award winning Garnet Valley School District. Nearly $30,000 in additional upgrades have been carefully selected by the current owners, luxuries you simply do not find in many homes. Enter into an open floor plan- an entertainer's delight- neutral decor with beautiful hardwood floors that extend throughout the first level. A large living and dining area open into a gourmet style kitchen. Stainless steel appliances offer gas cooking, a French door refrigerator with convenient freezer drawer, and a built in microwave. Counter space is generous; with rich granite counter tops paired wonderfully to upgraded 42' light cabinets with a glaze finish, and added soft closing drawers. The oversized 2 tiered Kitchen Island also serves as a breakfast bar and houses the dishwasher and double sink. Recessed lighting has been abundantly installed throughout the home, as well as an integrated full home audio system, tastefully hidden via in wall/ceiling speakers. A powder room and a 1 car garage complete the first level. Venture upstairs, and find a wonderful naturally lit multipurpose loft, with access to a rear deck through French doors. The loft can be easily closed off to create a Guest Suite/ 3rd bedroom- with no fear of losing any natural light- as the staircase/hall showcases windows on the side of the home. Owner had full surround sound hidden in the walls installed in loft as well! The master retreat also enjoys end unit benefits with tremendous natural light that pours in, with scenic views of trees instead of other homes. Plenty of storage with 2 walk in closets, and your own personal spa: an upgraded ceramic tile master bath, complete with double sinks, shower stall and soaking tub with full tile surround. The additional generously sized bedroom is located conveniently next to the full hall bathroom with tub. A separate 2nd floor laundry room houses high end Samsung Appliances that complete the second floor. This development is eligible for a re-assestment of taxes, a few homes have already done so. Seller offering credit to buyer for taxes. Truly a move in ready, maintenance free home - complete with all upgraded appliances included in the sale! Come see what care free living is like!

    This property is off market, which means it's not currently listed for sale or rent on Zillow. This may be different from what's available on other websites or public sources.
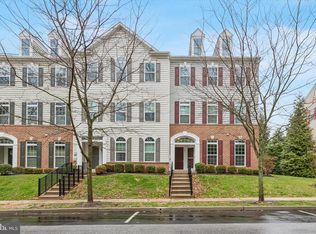
    Facts & features

    Interior

    Bedrooms & bathrooms
    • Bedrooms: 2
    • Bathrooms: 2
    Heating
    • Forced air
    Cooling
    • Central
    Features
    • Basement: None
    • Has fireplace: Yes
    Interior area
    • Total interior livable area: 2,080 sqft

    Property

    Features
    • Exterior features: Stone
    Lot
    • Size: 1,637 Square Feet
    Details
    • Parcel number: 13000001814

    Construction

    Type & style
    • Home type: Condo
    Condition
    • Year built: 2014

    Community & HOA

    HOA
    • Has HOA: Yes
    • HOA fee: $270 monthly
    Location
    • Region: Glen Mills

    Financial & listing details

    • Price per square foot: $217/sqft
    • Tax assessed value: $280,610
    • Annual tax amount: $7,141

    Price history

    DateEventPrice
    1/24/2020Sold$300,000-2.9%$144/sqft
    Source: Public Record Report a problem
    3/10/2015Sold$308,820$148/sqft
    Source: Public Record Report a problem

    Public tax history

    YearProperty taxesTax assessment
    2026$7,141 +6.3%$280,610
    2025$6,716 +5.1%$280,610
    2024$6,389 +2.6%$280,610
    2023$6,229 +1.1%$280,610
    2022$6,161 $280,610
    2021$6,161 +557.1%$280,610 +63.4%
    2020$938 -86%$171,691
    2019$6,684 +1.6%$171,691
    2018$6,582 +301.5%$171,691 -42.5%
    2017$1,639 $298,690
    2016$1,639 +462.2%$298,690 +462.2%
    2015$292 $53,130
    Find assessor info on the county website

    Neighborhood: 19342

    Nearby schools

    GreatSchools rating
    Get a cash offer in 3 minutes
    Find out how much your home could sell for in as little as 3 minutes with a no-obligation cash offer.
    Estimated market value
    $451,700
    Get a cash offer in 3 minutes
    Find out how much your home could sell for in as little as 3 minutes with a no-obligation cash offer.
    Estimated market value
    $451,700