SOLD before broadcast.
Sold
$89,900
30 East Ave N, Battle Creek, MI 49017
3beds
1,054sqft
Single Family Residence
Built in 1934
5,662 Square Feet Lot
$91,100 Zestimate®
$85/sqft
$1,304 Estimated rent
Home value
$91,100
$86,000 - $97,000
$1,304/mo
Zestimate® history
Owner options
List your home for rent
$1,304/mo
Rent Zestimate®
Find your next renter with Zillow Rental Manager. Plus, with online applications, you can quickly screen prospective tenants – for free.
$1,304/mo
Rent Zestimate®
Refinance and save
$488/mo
Est. payment
Refinancing to a lower rate could help reduce your monthly payments and save thousands over the life of the loan.
$488/mo
Est. payment
Explore your selling options
Work with a Zillow partner agent
Leverage their expertise and Zillow's premium Showcase listings to get your home seen by more buyers.
Get startedList with your own agent
Get your home in front of millions of buyers by listing it on Zillow.
Learn how to do itSell it yourself
Take full control of how buyers see your home on Zillow by listing For Sale by Owner (FSBO).
List your homeWhat's special
Zillow last checked:
Listing updated:
Listed by:
Tammy Jo Budzynski 616-287-3162,
Keller Williams GR North
Bought with:
Tammy Jo Budzynski, 6506043034
Keller Williams GR North
Source: MichRIC,MLS#: 26006355
Facts & features
Interior
Bedrooms & bathrooms
- Bedrooms: 3
- Bathrooms: 1
- Full bathrooms: 1
- Main level bedrooms: 3
Primary bedroom
- Level: Main
- Area: 131.51
- Dimensions: 12.83 x 10.25
Bedroom 2
- Level: Main
- Area: 98.14
- Dimensions: 10.33 x 9.50
Bedroom 3
- Level: Main
- Area: 83.78
- Dimensions: 7.50 x 11.17
Bathroom 1
- Area: 46.02
- Dimensions: 6.00 x 7.67
Dining room
- Level: Main
- Area: 150.77
- Dimensions: 14.25 x 10.58
Kitchen
- Level: Main
- Area: 88.24
- Dimensions: 7.90 x 11.17
Living room
- Level: Main
- Area: 189.91
- Dimensions: 14.42 x 13.17
Other
- Description: BASEMENT
- Level: Basement
- Area: 884.07
- Dimensions: 25.08 x 35.25
Other
- Description: ATTIC
- Level: Upper
- Area: 886.08
- Dimensions: 25.08 x 35.33
Heating
- Forced Air
Appliances
- Laundry: In Basement
Features
- Ceiling Fan(s)
- Flooring: Wood
- Basement: Full
- Has fireplace: No
Interior area
- Total structure area: 1,054
- Total interior livable area: 1,054 sqft
- Finished area below ground: 0
Property
Parking
- Total spaces: 1
- Parking features: Garage Faces Front, Detached
- Garage spaces: 1
Features
- Stories: 2
- Patio & porch: Scrn Porch
- Fencing: Chain Link
Lot
- Size: 5,662 Square Feet
- Dimensions: 51.90 x 10⁷
- Features: Sidewalk
Details
- Parcel number: 4990000240
- Zoning description: R1B
Construction
Type & style
- Home type: SingleFamily
- Property subtype: Single Family Residence
Materials
- Wood Siding
- Roof: Composition
Condition
- New construction: No
- Year built: 1934
Utilities & green energy
- Sewer: Public Sewer
- Water: Public
Community & HOA
Location
- Region: Battle Creek
Financial & listing details
- Price per square foot: $85/sqft
- Tax assessed value: $34,092
- Annual tax amount: $2,442
- Date on market: 2/21/2026
- Listing terms: Cash
- Road surface type: Paved
Price history
| Date | Event | Price |
|---|---|---|
| 4/1/2026 | Sold | $89,900$85/sqft |
Source:  MichRIC #26006355 Report a problem MichRIC #26006355 Report a problem | ||
| 2/21/2026 | Pending sale | $89,900$85/sqft |
Source: MichRIC #26006355 Report a problem | ||
Public tax history
Tax history is unavailable.
Neighborhood: 49017
Nearby homes
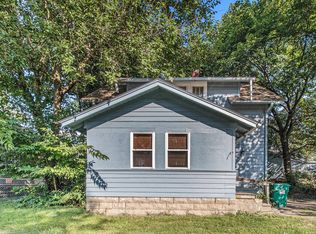
- $58,9004 bd3 ba1.4k sqft26 E Ave N, Battle Creek, MI 49017Sold
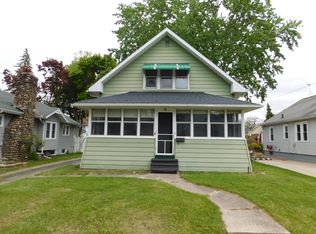
- $149,9003 bd2 ba1k sqft38 East Ave N, Battle Creek, MI 49017For Sale
- $139,2003 bd1 ba1.5k sqft607 Capital Ave NE, Battle Creek, MI 49017Off Market
- $146,3003 bd2 ba1.5k sqft603 Capital Ave NE, Battle Creek, MI 49017Off Market
- $149,9003 bd2 ba9 sqft26 E Ave N, Battle Creek, MI 49017For Sale
- $126,6003 bd1 ba1.8k sqft611 Capital Ave NE, Battle Creek, MI 49017Off Market
- $156,6004 bd1 ba1.2k sqft597 Capital Ave NE, Battle Creek, MI 49017Off Market
- $159,9003 bd2 ba2k sqft9 Woodward Ave, Battle Creek, MI 49017Off Market
Nearby schools
GreatSchools rating
- 3/10Verona Elementary SchoolGrades: PK,3-5Distance: 0.4 mi
- NANorthwestern Middle SchoolGrades: 6-8Distance: 2.5 mi
- 4/10Battle Creek Central High SchoolGrades: 9-12Distance: 1 mi
Get a cash offer in 3 minutes
Find out how much your home could sell for in as little as 3 minutes with a no-obligation cash offer.
Estimated market value
$91,100
Get a cash offer in 3 minutes
Find out how much your home could sell for in as little as 3 minutes with a no-obligation cash offer.
Estimated market value
$91,100
- Michigan
- Calhoun County
- Battle Creek
- 49017
- 30 East Ave N
Nearby cities
Nearby neighborhoods
Nearby zip codes
Other Battle Creek Topics
