Welcome to this spacious 2006-built home situated on a prime corner lot in the secure, gated Reflections community! Offering 5 bedrooms, 3 bathrooms, plus a dedicated main-floor office, this property is in good condition and priced so you can add your own custom updates. The formal entry leads to an ideal floor plan featuring a main-level guest bedroom and an office with its own separate exterior entrance—perfect for working from home or receiving clients. A stunning spiral staircase anchors the light-filled interior, drawing natural light throughout. Upstairs, the expansive primary suite boasts a massive walk-in closet and a primary bath with a sunken tub. Enjoy outdoor living on a desirable corner lot and resort-style neighborhood amenities, including a community pool, spa, playground, lake dock, and direct lake access. Prime location meets incredible value and customization potential!
For sale
Price cut: $20K (9/10)
$559,000
30 Echo Ct, Patterson, CA 95363
5beds
3,829sqft
Single Family Residence
Built in 2006
8,276 Square Feet Lot
$556,500 Zestimate®
$146/sqft
$148/mo HOA
What's special
Lake dockCommunity poolDirect lake accessMain-level guest bedroomDedicated main-floor officeExpansive primary suiteMassive walk-in closet
- 49 days
- 830
- 47
Zillow last checked:
Listing updated:
Listed by:
Jonathan Kurniadi DRE #01871163 510-467-0610,
Kurniadi Realty
Source: CCAR,MLS#: 41145622
Facts & features
Interior
Bedrooms & bathrooms
- Bedrooms: 5
- Bathrooms: 3
- Full bathrooms: 3
Rooms
- Room types: 1 Bedroom, 1 Bath, Main Entry, 4 Bedrooms, Primary Bedrm Suite - 1, Office
Bathroom
- Features: Shower Over Tub, Updated Baths, Sitting Area, Stall Shower, Sunken Tub
Kitchen
- Features: Breakfast Bar, Counter - Solid Surface, Tile Counters, Dishwasher, Eat-in Kitchen, Electric Range/Cooktop, Kitchen Island, Microwave
Heating
- Forced Air
Cooling
- Central Air
Appliances
- Included: Dishwasher, Electric Range, Microwave
- Laundry: Hookups Only, Laundry Room, Electric, Common Area
Features
- Breakfast Bar, Counter - Solid Surface
- Flooring: Linoleum, Carpet
- Number of fireplaces: 1
- Fireplace features: Decorative, Family Room
Interior area
- Total structure area: 3,829
- Total interior livable area: 3,829 sqft
Property
Parking
- Total spaces: 2
- Parking features: Attached, Direct Access, Off Street, Other, Guest
- Attached garage spaces: 2
Features
- Levels: Two
- Stories: 2
- Entry location: No Steps to Entry
- Exterior features: Garden/Play
- Pool features: In Ground, See Remarks, Community
- Spa features: Heated
Lot
- Size: 8,276 Square Feet
- Features: Corner Lot, Cul-De-Sac, Level, Back Yard, Landscaped, Front Yard, Side Yard
Details
- Parcel number: 021074010000
- Special conditions: Successor Trustee Sale
- Other equipment: Irrigation Equipment
Construction
Type & style
- Home type: SingleFamily
- Architectural style: Spanish
- Property subtype: Single Family Residence
Materials
- Stucco, Siding - Other
- Foundation: Slab
- Roof: Composition,Tile
Condition
- Existing
- New construction: No
- Year built: 2006
Utilities & green energy
- Electric: No Solar
- Sewer: Public Sewer
- Water: Public
Community & HOA
Community
- Subdivision: Not Listed
HOA
- Has HOA: Yes
- Amenities included: Playground, Pool, Gated, Spa/Hot Tub, BBQ Area, Guest Parking
- Services included: Common Area Maint, Management Fee, Reserve Fund, Security, Maintenance Grounds
- HOA fee: $148 monthly
- HOA name: COMMON INTEREST MANAGEMENT SERVICES
- HOA phone: 877-904-3080
Location
- Region: Patterson
Financial & listing details
- Price per square foot: $146/sqft
- Tax assessed value: $425,118
- Date on market: 8/20/2026
Estimated market value
$556,500
$529,000 - $584,000
$3,245/mo
Price history
| Date | Event | Price |
|---|---|---|
| 9/10/2026 | Price change | $559,000-3.5%$146/sqft |
Source:  CCAR #41145622 Report a problem CCAR #41145622 Report a problem | ||
| 8/20/2026 | Listed for sale | $579,000+70.3%$151/sqft |
Source: CCAR #41145622 Report a problem | ||
| 8/30/2013 | Sold | $340,000-2.8%$89/sqft |
Source: MetroList Services of CA #13040135 Report a problem | ||
| 8/15/2013 | Price change | $349,888-1.4%$91/sqft |
Source: RE/MAX PROPERTY PROFESSIONALS #13040135 Report a problem | ||
| 7/13/2013 | Listed for sale | $355,000+55%$93/sqft |
Source: RE/MAX PROPERTY PROFESSIONALS #13040135 Report a problem | ||
| 7/2/2013 | Listing removed | $1,645 |
Source: Liberty Property Management Report a problem | ||
| 6/11/2013 | Listed for rent | $1,645 |
Source: zBestListings.com Report a problem | ||
| 12/31/2008 | Sold | $229,000-5.4%$60/sqft |
Source: MetroList Services of CA #80098946 Report a problem | ||
| 9/3/2008 | Sold | $242,100-58.9%$63/sqft |
Source: Public Record Report a problem | ||
| 2/13/2007 | Sold | $589,300$154/sqft |
Source: Public Record Report a problem | ||
Public tax history
| Year | Property taxes | Tax assessment |
|---|---|---|
| 2026 | -- | $425,118 +2% |
| 2025 | $8,485 +1.5% | $416,783 +2% |
| 2024 | $8,361 +1.2% | $408,612 +2% |
| 2023 | $8,263 +4.6% | $400,601 +2% |
| 2022 | $7,897 +1.8% | $392,747 +2% |
| 2021 | $7,757 +0.9% | $385,047 +1% |
| 2020 | $7,689 +1.9% | $381,100 +2% |
| 2019 | $7,548 +3.2% | $373,628 +2% |
| 2018 | $7,312 +0.4% | $366,303 +2% |
| 2017 | $7,280 +0% | $359,122 +2% |
| 2016 | $7,279 +3.8% | $352,081 +1.5% |
| 2015 | $7,012 | $346,793 +2% |
| 2014 | $7,012 | $340,000 +64.3% |
| 2012 | -- | $207,000 -5.3% |
| 2011 | -- | $218,500 |
| 2010 | -- | $218,500 -4.6% |
| 2009 | -- | $229,000 -36.2% |
| 2008 | -- | $359,000 -39.1% |
| 2007 | -- | $589,300 +573% |
| 2006 | -- | $87,557 +2% |
| 2005 | -- | $85,841 |
Find assessor info on the county website
Monthly payment
Est. payment
Payment breakdown
Explore the cost of this home by adjusting the details. Changes won't be saved.Climate risks
Neighborhood: 95363

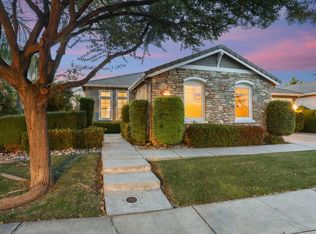
Similar homes
- $588,9885 bd4 ba3.1k sqft257 Orchid Ln, Patterson, CA 95363For Sale
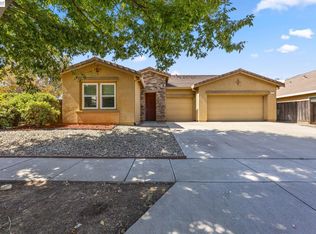 MLS ID #41149645, David Lam. Bay East AOR
 - $510,0004 bd3 ba3.3k sqft1435 Mesa Creek Dr, Patterson, CA 95363For Sale
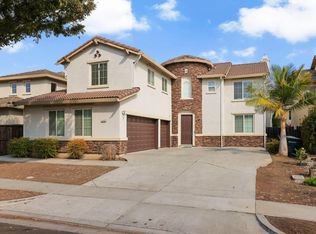 MLS ID #226123551, Patrick Bill. MetroList Services of CA
 - $549,0004 bd3 ba2.6k sqft607 N 4th St, Patterson, CA 95363For Sale
 MLS ID #ML82064001, Hugo De Hoyos. MLSListings Inc
 - $680,0005 bd5 ba3.6k sqft133 Paint Way, Patterson, CA 95363For SaleMLS ID #41150357, Rene Visalda. CCAR
