Skip main navigation
Pending
  • Listed by: BHHS Verani Salem • Doreen Early
    Price cut: $5K (6/14)
    $324,000

    30 Eglin Boulevard, Londonderry, NH 03053

    3beds
    1,296sqft
    Manufactured Home
    Built in 2013
    -- sqft lot
    $321,400 Zestimate®
    $250/sqft
    $-- HOA

    What's special

    Shed for extra storageBeautiful hardwood floors throughoutNicely landscapedStainless-steel appliancesBuilt-in linen closetWalk-in showerGranite countertops
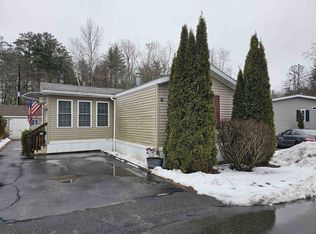
    Beautiful move in ready home. Nicely landscaped with a shed for extra storage. As you enter the home it is open with plenty of space. Beautiful hardwood floors throughout. The living room/kitchen area is warm and inviting. The eat in kitchen has plenty of room for gatherings. Granite counter tops and stainless-steel appliances. The utility/laundry room has extra space for storage. Primary bedroom has an attached bathroom with a walk-in shower. Two bedrooms and a full bath are on the opposite side of the house. Along with a built-in linen closet. There is a onetime application fee of $125.00. Park approval required. Sellers to find suitable housing.
    56 days
    |
    131
    |
    0
    |

    Zillow last checked:

    Listing updated:

    Listed by:

    Doreen Early,

    BHHS Verani Salem Phone:978-809-8831

    Source: PrimeMLS,MLS#: 5090642MLS Logo

      Facts & features

      Interior

      Bedrooms & bathrooms
      • Bedrooms: 3
      • Bathrooms: 2
      • Full bathrooms: 2
      Heating
      • Forced Air
      Cooling
      • Central Air
      Appliances
      • Included: Dishwasher, Dryer, Microwave, Refrigerator, Washer, Gas Stove
      Features
      • Primary BR w/ BA
      • Flooring: Hardwood
      • Windows: Blinds
      • Has basement: No
      Interior area
      • Total structure area: 1,296
      • Total interior livable area: 1,296 sqft
      • Finished area above ground: 1,296
      • Finished area below ground: 0

      Property

      Parking
      • Parking features: Paved, Driveway
      • Has uncovered spaces: Yes
      Features
      • Levels: One
      • Stories: 1
      • Exterior features: Deck, Shed
      Lot
      • Features: Level, Near Paths, Near Shopping, Near School(s)
      Details
      • Parcel number: LONDM091LWEB14
      • Zoning description: C-I

      Construction

      Type & style
      • Home type: MobileManufactured
      • Property subtype: Manufactured Home
      Materials
      • Aluminum, Vinyl Siding
      • Foundation: None
      • Roof: Asphalt Shingle
      Condition
      • New construction: No
      • Year built: 2013

      Utilities & green energy

      • Electric: 100 Amp Service
      • Sewer: Public Sewer
      • Utilities for property: Cable, Propane

      Community & HOA

      Community
      • Subdivision: Nutfield Manufactured Community Park
      HOA
      • Amenities included: Snow Removal, Trash Removal
      • Services included: Sewer, Trash, Water, Park Rent
      • Additional fee info: Fee: $525
      Location
      • Region: Londonderry

      Financial & listing details

      • Price per square foot: $250/sqft
      • Tax assessed value: $221,300
      • Annual tax amount: $3,572
      • Date on market: 5/23/2026
      • Road surface type: Paved

        Estimated market value

        $321,400

        $305,000 - $337,000

        $2,830/mo

        Price history

        DateEventPrice
        6/19/2026Pending sale$324,000$250/sqft
        Source: PrimeMLS #5090642 Report a problem
        6/14/2026Price change$324,000-1.5%$250/sqft
        Source: PrimeMLS #5090642 Report a problem
        5/23/2026Listed for sale$329,000$254/sqft
        Source: PrimeMLS #5090642 Report a problem

        Public tax history

        YearProperty taxesTax assessment
        2024$3,572 +3.1%$221,300
        2023$3,463 +20.6%$221,300 +42.4%
        2022$2,872 +3.8%$155,400 +12.9%
        2020$2,767 +3.7%$137,600
        2019$2,668 +18.5%$137,600 +33.2%
        2018$2,252 +0.9%$103,300
        2017$2,232 +0.5%$103,300
        2016$2,221 +2.3%$103,300
        2015$2,171 -0.4%$103,300
        2014$2,179 $103,300
        Find assessor info on the county website

        Monthly payment

        Estimated monthly payment$1,822
        All calculations are estimates and provided by Zillow, Inc. for informational purposes only. Actual amounts may vary.
        HOA fees may include property taxes on listings classified as Co-Ops. Contact the listing agent and/or owner for fee details.
        Mortgage interest rates are dependent on a number of factors, including credit score, down payment, and repayment length. Interest rate data provided by Zillow Group Marketplace, Inc. as of 1/1/1970 from various mortgage lenders with which we have lead or other similar arrangements; the Estimated Payment is an average of those rates.
        See how much you could borrow to make a competitive offer.

        Climate risks

        Neighborhood: 03053

        Getting around

        28 / 100
        Car-Dependent
        35 / 100
        Somewhat Bikeable

        Nearby schools

        GreatSchools rating
        Schools provided by the listing agent
        • Elementary: North Londonderry Elem
        • Middle: Londonderry Middle School
        • High: Londonderry Senior HS

        Source: PrimeMLS. This data may not be complete. We recommend contacting the local school district to confirm school assignments for this home.

        A local agent can set up tours, give advice and negotiate with sellers.

        A local lender can help you make sure your offer is ready when you are.

        Browse local experts

        Similar homes