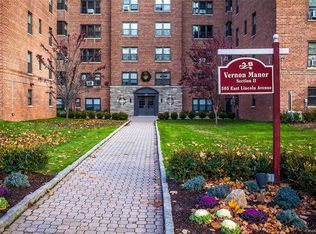
This is a MUST SEE! Why rent when you could own for the cost of a rental in today's market? Suburban lifestyle, close to the city!
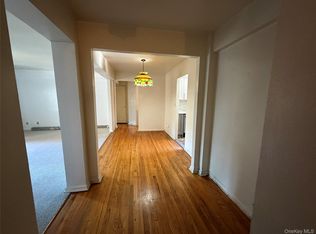
This 2br unit has an open-concept layout, which creates a sense of spaciousness and is Light, Bright, and Airy. The kitchen has been updated and features beautiful modern cabinetry and stainless-steel appliances - refrigerator and microwave.
Wood floors. The living room has three large windows facing the front of the building. This is great for natural light and views. It also has highlights for better lighting. The bathroom has new features, including tiling, sink, floors, and fixtures. The primary bedroom fits a king-size bed. The second bedroom fits a queen-sized bed.
A comfortable and aesthetically pleasing living space.
It's a beautifully maintained complex with an outdoor patio area where you can sit, relax, and enjoy the lovely Zen area, an outdoor spray-ground for summer fun—Located close to all highways and public transportation. Accessible to Pelham or Mount Vernon East Metro North RR, Bee-Line Buses #7,40, 41, 43, close to supermarkets, schools, playground, shopping mall, restaurants, and Willson's Woods County Park for swimming and picnicking. Indoor/outdoor parking (waiting list). This complex is a hidden GEM! Additional Information: Amenities:Storage,HeatingFuel:Oil Above Ground,
Sold for $205,000
Zillow last checked:
Listing updated:
Bought with:
Zorica Poljak, 10401291951
Grand Lux Realty Benchmark Inc
Source: OneKey® MLS as distributed by MLS GRID,MLS#: H6273092
Price history
| Date | Event | Price |
|---|---|---|
| 3/7/2024 | Sold | $205,000$216/sqft |
Source:  OneKey® MLS as distributed by MLS GRID #H6273092 Report a problem OneKey® MLS as distributed by MLS GRID #H6273092 Report a problem | ||
| 12/13/2023 | Pending sale | $205,000$216/sqft |
Source: OneKey® MLS as distributed by MLS GRID #H6273092 Report a problem | ||
| 10/19/2023 | Listed for sale | $205,000+22.8%$216/sqft |
Source: OneKey® MLS as distributed by MLS GRID #H6273092 Report a problem | ||
| 5/11/2021 | Sold | $167,000-1.8%$176/sqft |
Source: OneKey® MLS as distributed by MLS GRID #H6016932 Report a problem | ||
| 4/26/2021 | Pending sale | $170,000$179/sqft |
Source: OneKey® MLS as distributed by MLS GRID #H6016932 Report a problem | ||
| 4/12/2021 | Listing removed | -- |
Source:  NY State MLS Report a problem NY State MLS Report a problem | ||
| 10/26/2020 | Listed for sale | $170,000$179/sqft |
Source: OneKey® MLS as distributed by MLS GRID #H6016932 Report a problem | ||
| 8/7/2020 | Listing removed | $170,000$179/sqft |
Source: Essential Realty Group LLC #H6016932 Report a problem | ||
| 7/21/2020 | Price change | $170,000-2.9%$179/sqft |
Source: Essential Realty Group LLC #H6016932 Report a problem | ||
| 7/2/2020 | Price change | $175,000-2.2%$184/sqft |
Source: Essential Realty Group LLC #H6016932 Report a problem | ||
| 2/20/2020 | Listed for sale | $179,000+49.2%$188/sqft |
Source: Essential Realty Group LLC #6016932 Report a problem | ||
| 8/27/2014 | Sold | $120,000-7.7%$126/sqft |
Source: OneKey® MLS as distributed by MLS GRID #H4401478 Report a problem | ||
| 3/18/2014 | Price change | $129,950-3.7%$137/sqft |
Source: Keller Williams NY Realty #4401478 Report a problem | ||
| 9/10/2013 | Listed for sale | $135,000-2.2%$142/sqft |
Source: Keller Williams NY Realty #3327919 Report a problem | ||
| 10/25/2012 | Listing removed | $138,000$145/sqft |
Source: Keller Williams NY Realty #3213298 Report a problem | ||
| 8/1/2012 | Price change | $138,000-1.4%$145/sqft |
Source: Keller Williams NY Realty #3213298 Report a problem | ||
| 6/11/2012 | Price change | $140,000-5.4%$147/sqft |
Source: Keller Williams NY Realty #3213298 Report a problem | ||
| 4/25/2012 | Price change | $148,000-1.3%$156/sqft |
Source: Keller Williams NY Realty #3213298 Report a problem | ||
| 2/17/2012 | Price change | $150,000-3.2%$158/sqft |
Source: Real Estate Circuit #518622 Report a problem | ||
| 4/22/2011 | Listed for sale | $155,000$163/sqft |
Source: RE/MAX Voyage Report a problem | ||
Nearby homes
- $225,0002 bd1 ba1k sqft30 Ehrbar Ave APT 311, Mount Vernon, NY 10552Sold
- $---- bd-- ba-- sqft30 Ehrbar Ave APT 517, Mount Vernon, NY 10552Off Market
- $---- bd-- ba-- sqft30 Ehrbar Ave APT 405, Mount Vernon, NY 10552Off Market
- $163,2001 bd1 ba800 sqft30 Ehrbar Ave APT 321, Mount Vernon, NY 10552Off Market