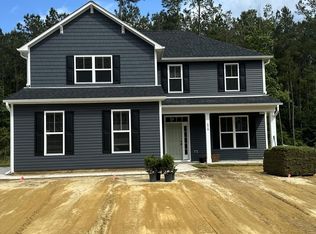
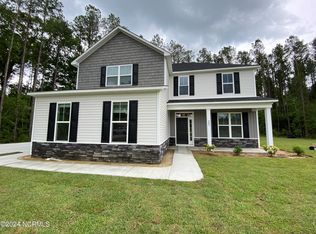
The spacious 3 bedroom, 2.5 bath ''Mt. Vernon'' by Stevens Fine Homes offers a formal dining room, flexible upstairs family room, a rear covered porch, finished two-car garage with a side entry, providing a lovely front aesthetic to the home, and an open floor plan ideal for entertaining. Situated on a lovely tree-lined homesite measuring almost half of an acre, this new construction is estimated to be complete in April, 2024. The large kitchen features stunning ''designer white'' quartz countertops, soft-close shaker-style cabinetry in a lovely light ''billow'' gray finish accented with oil rubbed bronze hardware, a subway tile backsplash, a lighted pantry, stainless steel Frigidaire appliances, Moen oil rubbed bronze plumbing fixtures, and more. The bright breakfast area lends access to the rear covered patio with ceiling fan, overlooking the peaceful, treelined back yard, while the spacious great room and formal dining room offer the perfect space to entertain. A convenient powder bath completes the first floor. Upstairs, you'll find a relaxing primary suite with a trey ceiling, attached bath with a double vanity with quartz countertops, a walk-in shower, 12x24 tile flooring, two linen closets & an oversized walk-in closet. Two secondary bedrooms, a well-appointed guest bath, a laundry room and a spacious, flexible family room complete the second floor. Designer finishes include nine-foot ceilings and luxury vinyl plank flooring throughout the first-floor, elevated oil ru
This property is not currently displayed as for sale or rent on Zillow. This may be different from what's on other websites or public sources.