Skip main navigation
Sold for $235,000
  • $235,000

    30 Elevator, Lake Harmony, PA 18624

    2beds
    910sqft
    Townhouse
    Built in 1983
    871 Square Feet Lot
    $235,000 Zestimate®
    $258/sqft
    $1,542 Estimated rent

    Home value

    $235,000

    $216,000 - $254,000

    $1,542/mo

    Zestimate® history
    Loading
    Loading...

    Owner options

    List your home for rent

    $1,542/mo

    Rent Zestimate®

    Find your next renter with Zillow Rental Manager. Plus, with online applications, you can quickly screen prospective tenants – for free.

    Learn more

    $1,542/mo

    Rent Zestimate®

    Refinance and save

    $5,993/mo

    Est. payment

    Refinancing to a lower rate could help reduce your monthly payments and save thousands over the life of the loan.

    See today's rates

    $5,993/mo

    Est. payment

    Explore your selling options

    Work with a Zillow partner agent

    Leverage their expertise and Zillow's premium Showcase listings to get your home seen by more buyers.

    Get started

    List with your own agent

    Get your home in front of millions of buyers by listing it on Zillow.

    Learn how to do it

    Sell it yourself

    Take full control of how buyers see your home on Zillow by listing For Sale by Owner (FSBO).

    List your home

    What's special

    Soaring ceilingsWarm tongue-and-groove wood wallsStainless steel appliances
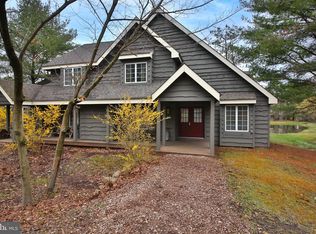
    **Property is under contract and shall accept back up showings & offers** Welcome to 30 Elevator in Snow Ridge Village -- a fully renovated 2BR/2BA townhome that feels like the Pocono ski retreat everyone is trying to find... but rarely does. Soaring ceilings. Warm tongue-and-groove wood walls. A wood-burning fireplace that anchors the space with cozy alpine charm. This is the kind of place guests walk into and immediately say, ''This is exactly what we wanted.'' The kitchen has been beautifully updated with gray shaker cabinetry, stainless steel appliances, and clean modern finishes that perfectly balance the rustic mountain aesthetic. Both bathrooms are renovated. The bedrooms are spacious and inviting -- including a bunk room designed to maximize guest space and rental potential. Offered furnished, this is a seamless opportunity for a personal getaway or STR investment. Located in highly desirable Snow Ridge Village at Jack Frost Mountain -- just moments to the slopes in the winter, Big Boulder Lake Club (membership available) and Jack Frost National golf course in the summer, plus year-round Pocono fun! This isn't just another townhome. It's the cozy, updated mountain escape buyers wait for. One of a kind, and it shows!

    Zillow last checked:

    Listing updated:

    Listed by:

    Cindy Derolf 570-401-9399,

    Pocono Area Realty Benz Group

    Bought with:

    Lori Herishko, RS358709

    Keller Williams Real Estate

    Source: Bright MLS,MLS#: PACC2007206MLS Logo

    Facts & features

    Interior

    Bedrooms & bathrooms
    • Bedrooms: 2
    • Bathrooms: 2
    • Full bathrooms: 2
    • Main level bathrooms: 2
    • Main level bedrooms: 2
    Basement
    • Area: 0
    Heating
    • Baseboard, Other, Electric
    Cooling
    • Ceiling Fan(s), Other
    Appliances
    • Included: Microwave, Dishwasher, Dryer, Oven/Range - Electric, Refrigerator, Stainless Steel Appliance(s), Washer, Washer/Dryer Stacked, Water Heater, Electric Water Heater
    • Laundry: Main Level
    Features
    • Bathroom - Walk-In Shower, Ceiling Fan(s), Combination Kitchen/Living, Entry Level Bedroom, Exposed Beams, Open Floorplan, Eat-in Kitchen, Cathedral Ceiling(s), Wood Walls
    • Flooring: Luxury Vinyl
    • Doors: Sliding Glass
    • Windows: Casement, Skylight(s)
    • Has basement: No
    • Number of fireplaces: 1
    • Fireplace features: Mantel(s), Wood Burning
    Interior area
    • Total structure area: 910
    • Total interior livable area: 910 sqft
    • Finished area above ground: 910
    • Finished area below ground: 0

    Property

    Parking
    • Total spaces: 2
    • Parking features: Paved, Unassigned, Off Street
    Accessibility
    • Accessibility features: 2+ Access Exits
    Features
    • Levels: One and One Half
    • Stories: 1.5
    • Exterior features: Street Lights
    • Pool features: None
    • Has view: Yes
    • View description: Trees/Woods
    Lot
    • Size: 871 Square Feet
    • Features: Corner Lot/Unit
    Details
    • Additional structures: Above Grade, Below Grade
    • Parcel number: 45A20A57
    • Zoning: RESIDENTIAL
    • Special conditions: Standard

    Construction

    Type & style
    • Home type: Townhouse
    • Architectural style: Cabin/Lodge,Chalet,Craftsman,Villa
    • Property subtype: Townhouse
    Materials
    • Frame
    • Foundation: Crawl Space
    • Roof: Shake
    Condition
    • Excellent
    • New construction: No
    • Year built: 1983
    • Major remodel year: 2024

    Utilities & green energy

    • Electric: Circuit Breakers
    • Sewer: Private Sewer
    • Water: Community
    • Utilities for property: Cable Connected, Electricity Available, Phone Available, Sewer Available, Underground Utilities, Water Available, Cable

    Community & HOA

    Community
    • Subdivision: Snow Ridge Village
    HOA
    • Has HOA: Yes
    • Amenities included: None
    • Services included: Broadband, Cable TV, Common Area Maintenance, Internet, Road Maintenance, Sewer, Snow Removal, Trash, Water
    • HOA fee: $4,387 annually
    • HOA name: SNOW RIDGE VILLAGE HOMEOWNERS ASSOCIATION
    Location
    • Region: Lake Harmony
    • Municipality: KIDDER TWP

    Financial & listing details

    • Price per square foot: $258/sqft
    • Tax assessed value: $25,400
    • Annual tax amount: $1,937
    • Date on market: 2/28/2026
    • Listing agreement: Exclusive Right To Sell
    • Listing terms: Cash,Conventional
    • Inclusions: Furniture, Rugs, Wall Decor
    • Exclusions: See Exclusion List In Documents
    • Ownership: Fee Simple
    • Road surface type: Black Top

    Price history

    DateEventPrice
    5/8/2026Sold$235,000-2.1%$258/sqft
    Source: Bright MLS #PACC2007206 Report a problem
    4/16/2026Pending sale$240,000$264/sqft
    Source: PMAR #PM-139135 Report a problem
    3/12/2026Contingent$240,000$264/sqft
    Source: Bright MLS #PACC2007206 Report a problem
    2/28/2026Listed for sale$240,000+71.4%$264/sqft
    Source: PMAR #PM-139135 Report a problem
    11/11/2022Sold$140,000$154/sqft
    Source: PMAR #PM-101586 Report a problem
    10/14/2022Listed for sale$140,000$154/sqft
    Source: PMAR #PM-101586 Report a problem

    Public tax history

    Tax history is unavailable.

    Neighborhood: 18624

    Nearby schools

    GreatSchools rating
    Schools provided by the listing agent
    • District: Weatherly Area

    Source: Bright MLS. This data may not be complete. We recommend contacting the local school district to confirm school assignments for this home.

    Get a cash offer in 3 minutes
    Find out how much your home could sell for in as little as 3 minutes with a no-obligation cash offer.
    Estimated market value
    $235,000
    Get a cash offer in 3 minutes
    Find out how much your home could sell for in as little as 3 minutes with a no-obligation cash offer.
    Estimated market value
    $235,000