Skip main navigation
Closed
  • $213,000

    30 Ellsworth Street, Amsterdam, NY 12010

    4beds
    2,316sqft
    Single Family Residence, Residential
    Built in 1899
    435.6 Square Feet Lot
    $245,400 Zestimate®
    $92/sqft
    $1,996 Estimated rent

    Home value

    $245,400

    $231,000 - $260,000

    $1,996/mo

    Zestimate® history
    Loading
    Loading...

    Owner options

    List your home for rent

    $1,996/mo

    Rent Zestimate®

    Find your next renter with Zillow Rental Manager. Plus, with online applications, you can quickly screen prospective tenants – for free.

    Learn more

    $1,996/mo

    Rent Zestimate®

    Refinance and save

    $1,355/mo

    Est. payment

    Refinancing to a lower rate could help reduce your monthly payments and save thousands over the life of the loan.

    See today's rates

    $1,355/mo

    Est. payment

    Explore your selling options

    Work with a Zillow partner agent

    Leverage their expertise and Zillow's premium Showcase listings to get your home seen by more buyers.

    Get started

    List with your own agent

    Get your home in front of millions of buyers by listing it on Zillow.

    Learn how to do it

    Sell it yourself

    Take full control of how buyers see your home on Zillow by listing For Sale by Owner (FSBO).

    List your home

    What's special

    Eat-in kitchenFormal dining roomDouble french doorsBrand new carpetsOversized masterFresh paint throughout
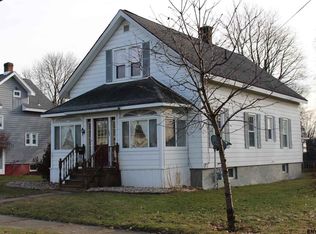
    Situated in the Amsterdam's desirable Rockton neighborhood is this unexpectedly spacious 2 story home. Sip your morning coffee on the front wrap around porch and your wine out back on the secluded deck that screams for summer bbq's! Inside you'll find far more than you'd expect! The first floor features an eat-in kitchen, formal dining room, full bath, living room, first floor bedroom as well as a mud-room/office that leads you through double french doors to your backyard oasis! Upstairs you'll find a family room, a second full bath, and a total of 3 bedrooms inclusive of an oversized master with dressing area! Brand new carpets all throughout the upstairs, fresh paint throughout and SO much to offer! This house is ready to be made into your new HOME!

    Zillow last checked:

    Listing updated:

    Listed by:

    Deana Mancini 518-774-5777,

    Mohawk Mills Real Estate Group

    Bought with:

    Erin Pulver, 10401277069

    Oxford Property Group USA

    Source: Global MLS,MLS#: 202321138MLS Logo

    Facts & features

    Interior

    Bedrooms & bathrooms
    • Bedrooms: 4
    • Bathrooms: 2
    • Full bathrooms: 2
    Primary bedroom
    • Level: Second
    Bedroom
    • Level: First
    Bedroom
    • Level: Second
    Bedroom
    • Level: Second
    Dining room
    • Level: First
    Family room
    • Level: Second
    Kitchen
    • Level: First
    Living room
    • Level: First
    Office
    • Level: First
    Heating
    • Baseboard, Hot Water
    Cooling
    • None
    Appliances
    • Included: Dishwasher, Microwave, Range, Refrigerator, Washer/Dryer
    • Laundry: Laundry Closet, Main Level
    Features
    • Kitchen Island
    • Flooring: Vinyl, Carpet, Ceramic Tile, Laminate
    • Basement: Unfinished
    Interior area
    • Total structure area: 2,316
    • Total interior livable area: 2,316 sqft
    • Finished area above ground: 2,316
    • Finished area below ground: 0

    Property

    Parking
    • Total spaces: 3
    • Parking features: Paved, Driveway
    • Has uncovered spaces: Yes
    Features
    • Patio & porch: Rear Porch, Deck, Porch
    Lot
    • Size: 435.60 sqft
    • Features: Level, Landscaped
    Details
    • Additional structures: Shed(s)
    • Parcel number: 40.9422
    • Zoning description: Single Residence
    • Special conditions: Standard

    Construction

    Type & style
    • Home type: SingleFamily
    • Property subtype: Single Family Residence, Residential
    Materials
    • Vinyl Siding
    • Foundation: Stone
    • Roof: Asphalt
    Condition
    • New construction: No
    • Year built: 1899

    Utilities & green energy

    • Sewer: Public Sewer
    • Water: Public
    • Utilities for property: Cable Connected

    Community & neighborhood

    Location
    • Region: Amsterdam

    Price history

    DateEventPrice
    9/1/2023Sold$213,000+6.6%$92/sqft
    Source: Global MLS #202321138 Report a problem
    7/24/2023Pending sale$199,900$86/sqft
    Source: Global MLS #202321138 Report a problem
    7/21/2023Listed for sale$199,900+56.2%$86/sqft
    Source: Global MLS #202321138 Report a problem
    5/22/2017Sold$128,000+2.5%$55/sqft
    Source: Global MLS #201703680 Report a problem
    3/14/2017Pending sale$124,900$54/sqft
    Source: CMK And Associates Real Estate #201703680 Report a problem
    3/6/2017Listed for sale$124,900+89.2%$54/sqft
    Source: CMK And Associates Real Estate #201703680 Report a problem
    3/30/1998Sold$66,000$28/sqft
    Source: Public Record Report a problem

    Public tax history

    YearProperty taxesTax assessment
    2025-- $45,000
    2024-- $45,000
    2023-- $45,000
    2022-- $45,000
    2021-- $45,000
    2020-- $45,000
    2019-- $45,000
    2018-- $45,000
    2017$2,984 $45,000
    2016-- $45,000
    2015-- $45,000
    2014-- $45,000
    2013-- $45,000
    2012-- $45,000
    2011-- $45,000
    2010-- $45,000
    2009-- $45,000
    2008-- $45,000
    2007-- $45,000
    2006-- $45,000
    2005-- $45,000
    2004-- $45,000
    2003-- $45,000
    2002-- $45,000
    2001-- $45,000
    2000-- $45,000

    Find assessor info on the county website

    Neighborhood: 12010

    Nearby schools

    GreatSchools rating
    Schools provided by the listing agent
    • Elementary: William B. Tecler
    • High: Amsterdam

    Source: Global MLS. This data may not be complete. We recommend contacting the local school district to confirm school assignments for this home.