30 Erving Ave, East Patchogue, NY 11772 offers a rare opportunity for buyers seeking value, versatility, and location in the heart of the South Shore. This ranch-style home features 2 bedrooms on the main level plus a large finished upper-level space with a closet and hardwood floors, making it an excellent option for anyone searching for a 3-bedroom home in East Patchogue, a flexible layout, or bonus space for guests, a home office, hobby room, or playroom. The main floor offers approximately 918 square feet, with an additional 315 square feet upstairs, plus a full 918 square foot unfinished basement with heat and outside entrance for storage, workshop use, or future possibilities.
Inside, the home offers hardwood floors throughout, a bright layout, and a distinctive oversized bird-watching window in the kitchen that brings in natural light and a view of the backyard. The kitchen and bathroom are dated, giving buyers the chance to update and personalize the home to their own style while building equity. This is an ideal fit for a first-time homebuyer, down-sizer, or buyer looking for a home with good bones and expansion potential.
Outside, the property continues to stand out with a large rear deck for entertaining, a detached 1.5-car garage with its own separate electrical panel, and a spacious yard with an additional shed that once served as a chicken coop. The garage is a major feature for car enthusiasts, hobbyists, contractors, or anyone looking for a workshop space. The sale also includes an additional attached lot of .26 acres, creating a total of .62 acres of property!
Location is another major advantage. This home sits just 2 miles from Bellport Village, 3 miles from Patchogue Village, 2 miles from the nearest LIRR station, 4 miles from the Fire Island ferries in Patchogue, and only 1.5 miles from Bellport Country Club. Buyers looking for a home near Patchogue Village, Bellport Village, South Shore beaches, ferries, golf, restaurants, and the Long Island Rail Road will immediately recognize the convenience and lifestyle this location offers. With low taxes under $10,000, this home is a compelling option for buyers who want affordability, outdoor space, a garage workspace, and close proximity to some of the best destinations in the area.
Sold for $550,000
$550,000
30 Erving Avenue, East Patchogue, NY 11772
3beds
1,133sqft
Single Family Residence, Residential
Built in 1958
0.36 Acres Lot
$552,400 Zestimate®
$485/sqft
$3,498 Estimated rent
Home value
$552,400
$503,000 - $608,000
$3,498/mo
Zestimate® history
Owner options
List your home for rent
$3,498/mo
Rent Zestimate®
Find your next renter with Zillow Rental Manager. Plus, with online applications, you can quickly screen prospective tenants – for free.
$3,498/mo
Rent Zestimate®
Refinance and save
$3,785/mo
Est. payment
Refinancing to a lower rate could help reduce your monthly payments and save thousands over the life of the loan.
$3,785/mo
Est. payment
Explore your selling options
Work with a Zillow partner agent
Leverage their expertise and Zillow's premium Showcase listings to get your home seen by more buyers.
Get startedList with your own agent
Get your home in front of millions of buyers by listing it on Zillow.
Learn how to do itSell it yourself
Take full control of how buyers see your home on Zillow by listing For Sale by Owner (FSBO).
List your homeWhat's special
Zillow last checked:
Listing updated:
Listed by:
Kyle M. Kelly PSA 631-831-0912,
Real Broker NY LLC 631-317-1226
Bought with:
Alexander J. Vavas Jr, 10401304284
Real Broker NY LLC
Source: OneKey® MLS as distributed by MLS GRID,MLS#: 987682
Facts & features
Interior
Bedrooms & bathrooms
- Bedrooms: 3
- Bathrooms: 1
- Full bathrooms: 1
Heating
- Baseboard, Hot Water, Oil
Cooling
- None
Appliances
- Included: Dishwasher, Dryer, Electric Oven, Refrigerator
Features
- First Floor Bedroom, First Floor Full Bath, Formal Dining
- Basement: Bilco Door(s),Full,Unfinished
- Attic: None
- Has fireplace: Yes
Interior area
- Total structure area: 988
- Total interior livable area: 1,133 sqft
Property
Parking
- Total spaces: 1.5
- Parking features: Driveway, Garage
- Garage spaces: 1.5
- Has uncovered spaces: Yes
Features
- Levels: Three Or More
- Patio & porch: Deck
- Fencing: Back Yard
Lot
- Size: 0.36 Acres
Details
- Additional structures: Shed(s)
- Parcel number: 0200979700600002000
- Special conditions: None
Construction
Type & style
- Home type: SingleFamily
- Architectural style: Ranch
- Property subtype: Single Family Residence, Residential
Materials
- Frame
Condition
- Year built: 1958
Utilities & green energy
- Sewer: Cesspool
- Water: Public
- Utilities for property: Cable Available, Electricity Connected, Trash Collection Public, Water Connected
Community & HOA
HOA
- Has HOA: No
Location
- Region: East Patchogue
Financial & listing details
- Price per square foot: $485/sqft
- Tax assessed value: $463,542
- Annual tax amount: $9,682
- Date on market: 4/23/2026
- Cumulative days on market: 24 days
- Listing agreement: Exclusive Right To Sell
- Electric utility on property: Yes
Price history
| Date | Event | Price |
|---|---|---|
| 7/1/2026 | Sold | $550,000+10.2%$485/sqft |
Source:  OneKey® MLS as distributed by MLS GRID #987682 Report a problem OneKey® MLS as distributed by MLS GRID #987682 Report a problem | ||
| 5/20/2026 | Pending sale | $499,000$440/sqft |
Source: OneKey® MLS as distributed by MLS GRID #987682 Report a problem | ||
| 5/17/2026 | Listing removed | $499,000$440/sqft |
Source: OneKey® MLS as distributed by MLS GRID #987682 Report a problem | ||
| 4/23/2026 | Listed for sale | $499,000+34.9%$440/sqft |
Source: OneKey® MLS as distributed by MLS GRID #987682 Report a problem | ||
| 9/18/2020 | Sold | $370,000+9.6%$327/sqft |
Source: OneKey® MLS as distributed by MLS GRID #L3225963 Report a problem | ||
| 7/13/2020 | Pending sale | $337,449$298/sqft |
Source: EXIT HOME KEY REALTY #3225963 Report a problem | ||
| 6/25/2020 | Listed for sale | $337,449+57%$298/sqft |
Source: Exit Home Key Realty #3225963 Report a problem | ||
| 12/10/2015 | Sold | $215,000$190/sqft |
Source: OneKey® MLS as distributed by MLS GRID #L2794955 Report a problem | ||
Public tax history
| Year | Property taxes | Tax assessment |
|---|---|---|
| 2025 | -- | $2,225 |
| 2024 | -- | $2,225 |
| 2023 | -- | $2,225 |
| 2022 | -- | $2,225 |
| 2021 | -- | $2,225 |
| 2020 | -- | $2,225 |
| 2019 | -- | $2,225 |
| 2018 | -- | $2,225 |
| 2017 | $7,625 | $2,225 |
| 2016 | -- | $2,225 |
| 2015 | -- | $2,225 |
| 2014 | -- | $2,225 |
| 2013 | -- | $2,225 |
| 2012 | -- | $2,225 |
| 2011 | -- | $2,225 |
| 2007 | $2,320 -38.2% | $2,225 |
| 2005 | $3,754 +4.5% | $2,225 |
| 2004 | $3,593 +8.8% | $2,225 |
| 2003 | $3,302 +6.9% | $2,225 |
| 2002 | $3,089 | $2,225 |
Find assessor info on the county website
Neighborhood: Hagerman
Nearby homes
- $549,4002 bd1 ba-- sqft30 Erving Ave, Patchogue, NY 11772Off Market
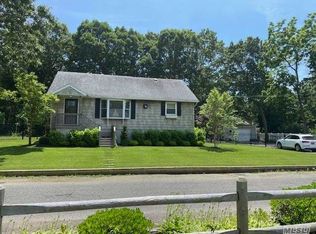
- $586,900-- bd-- ba-- sqft16 Erving Ave, East Patchogue, NY 11772Off Market
- $14,583-- bd-- ba-- sqftHedges Ave, Patchogue, NY 11772Off Market
- $651,600-- bd-- ba-- sqft29 Erving Ave, East Patchogue, NY 11772Off Market
- $4,054-- bd-- ba-- sqftHedges Ave, Patchogue, NY 11772Off Market
- $397,2973 bd2 ba2.5k sqft2 Erving Ave, East Patchogue, NY 11772Off Market
- $698,400-- bd-- ba-- sqft31 Erving Ave, East Patchogue, NY 11772Off Market
- $710,400-- bd-- ba-- sqft20 Erving Ave, East Patchogue, NY 11772Off Market
Nearby schools
GreatSchools rating
- 4/10Verne W Critz Elementary SchoolGrades: K-3Distance: 0.2 mi
- 2/10Bellport Middle SchoolGrades: 6-8Distance: 1.3 mi
- 4/10Bellport Senior High SchoolGrades: 9-12Distance: 2.5 mi
Schools provided by the listing agent
- Elementary: Verne W Critz Elementary School
- Middle: Bellport Middle School
- High: Bellport Senior High School
Source: OneKey® MLS as distributed by MLS GRID. This data may not be complete. We recommend contacting the local school district to confirm school assignments for this home.
Get a cash offer in 3 minutes
Find out how much your home could sell for in as little as 3 minutes with a no-obligation cash offer.
Estimated market value
$552,400
Get a cash offer in 3 minutes
Find out how much your home could sell for in as little as 3 minutes with a no-obligation cash offer.
Estimated market value
$552,400
- New York
- Suffolk County
- Patchogue
- 11772
- Hagerman
- 30 Erving Avenue
Nearby cities
Nearby neighborhoods
Nearby zip codes
Other Patchogue Topics
