Skip main navigation
Sold for $848,000
  • $848,000

    30 Esplanade, Mount Vernon, NY 10553

    5beds
    2,500sqft
    Single Family Residence, Residential
    Built in 1941
    -- sqft lot
    $899,800 Zestimate®
    $339/sqft
    $4,941 Estimated rent

    Home value

    $899,800

    $810,000 - $1.01M

    $4,941/mo

    Zestimate® history
    Loading
    Loading...

    Owner options

    List your home for rent

    $4,941/mo

    Rent Zestimate®

    Find your next renter with Zillow Rental Manager. Plus, with online applications, you can quickly screen prospective tenants – for free.

    Learn more

    $4,941/mo

    Rent Zestimate®

    Refinance and save

    $5,616/mo

    Est. payment

    Refinancing to a lower rate could help reduce your monthly payments and save thousands over the life of the loan.

    See today's rates

    $5,616/mo

    Est. payment

    Explore your selling options

    Work with a Zillow partner agent

    Leverage their expertise and Zillow's premium Showcase listings to get your home seen by more buyers.

    Get started

    List with your own agent

    Get your home in front of millions of buyers by listing it on Zillow.

    Learn how to do it

    Sell it yourself

    Take full control of how buyers see your home on Zillow by listing For Sale by Owner (FSBO).

    List your home

    What's special

    Cozy fireplaceAbundant natural lightCozy backyardLuxurious spa-style bathDetached garagePowder roomPrivate driveway
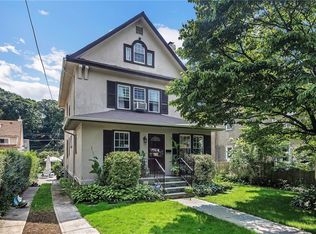
    Welcome to 30 Esplanade, where timeless elegance meets modern comfort in the heart of Mount Vernon. A total renovation! This spacious five-bedroom, two-and-a-half-bath colonial blends classic charm with today’s most sought-after upgrades—all just a short walk to the Mount Vernon East train station and a quick ride to NYC. Step inside and be greeted by an enclosed, heated all-season porch, perfect for relaxing year-round. The inviting living room features a cozy fireplace and built-in shelving, ideal for entertaining or unwinding. Just off the living room, the formal dining room stuns with a coffered ceiling and shadow box detailing, creating a warm, sophisticated ambiance for hosting dinners. The modern kitchen has been completely renovated, boasting brand new cabinetry, countertops, stainless steel appliances, and a stylish butler’s pantry with wine storage. A charming den and two bright sunrooms provide flexible space for a home office, reading nook, or playroom—tailored to your lifestyle. This home offers 2 full bathrooms and an additional powder room on the main level, all tastefully updated, including a luxurious spa-style bath with a rain shower, soaking tub, and LED mirror on the third floor. Speaking of which, the top level lives like a private suite, with a fifth bedroom, bathroom, bonus room, and storage—perfect for guests or an in-law setup. Enjoy gleaming hardwood floors, abundant natural light, and now with brand new windows throughout, energy efficiency and comfort are top-notch. The full-length windowed basement with a separate entrance offers excellent potential for finishing. Outside, you'll find a large front lawn, private driveway, detached garage, and a cozy backyard for outdoor enjoyment. Additional updates include: All new window, new furnace, brand new roof and oil tank. Located near major parkways, shopping, and more—this is a home you don’t want to miss!

    Zillow last checked:

    Listing updated:

    Listed by:

    Saulo Espaillat 914-377-5476,

    Compass Greater NY, LLC 914-337-0070,

    Lorena Espaillat 914-377-5476,

    Compass Greater NY, LLC

    Bought with:

    Tanicia Ogungbemiro, 10401365467

    RE/MAX Distinguished Hms.&Prop

    Source: OneKey® MLS as distributed by MLS GRID,MLS#: 858564MLS Logo

    Facts & features

    Interior

    Bedrooms & bathrooms
    • Bedrooms: 5
    • Bathrooms: 3
    • Full bathrooms: 2
    • 1/2 bathrooms: 1
    Heating
    • Radiant
    Cooling
    • Wall/Window Unit(s)
    Appliances
    • Included: Dishwasher, Electric Cooktop, Microwave, Stainless Steel Appliance(s)
    • Laundry: Washer/Dryer Hookup, Electric Dryer Hookup, Washer Hookup
    Features
    • Built-in Features, Chandelier, Entrance Foyer, Formal Dining, Recessed Lighting, Storage
    • Flooring: Hardwood
    • Basement: Unfinished
    • Attic: See Remarks
    • Has fireplace: Yes
    • Fireplace features: Living Room
    Interior area
    • Total structure area: 3,629
    • Total interior livable area: 2,500 sqft

    Property

    Parking
    • Total spaces: 1
    • Parking features: Detached, Driveway
    • Garage spaces: 1
    • Has uncovered spaces: Yes
    Features
    • Levels: Three Or More
    Details
    • Parcel number: 0800165065020820000007
    • Special conditions: None

    Construction

    Type & style
    • Home type: SingleFamily
    • Architectural style: Colonial
    • Property subtype: Single Family Residence, Residential
    Materials
    • Shingle Siding
    Condition
    • Year built: 1941

    Utilities & green energy

    • Sewer: Public Sewer
    • Water: Public
    • Utilities for property: Trash Collection Public

    Community & neighborhood

    Location
    • Region: Mount Vernon

    Other

    Other facts
    • Listing agreement: Exclusive Right To Sell

    Price history

    DateEventPrice
    7/8/2025Sold$848,000+10.3%$339/sqft
    Source: OneKey® MLS as distributed by MLS GRID #858564 Report a problem
    5/29/2025Pending sale$769,000$308/sqft
    Source: OneKey® MLS as distributed by MLS GRID #858564 Report a problem
    5/27/2025Listing removed$769,000$308/sqft
    Source: OneKey® MLS as distributed by MLS GRID #858564 Report a problem
    5/7/2025Listed for sale$769,000+2.7%$308/sqft
    Source: OneKey® MLS as distributed by MLS GRID #858564 Report a problem
    3/5/2025Listing removed$749,000$300/sqft
    Source: OneKey® MLS as distributed by MLS GRID #802971 Report a problem
    12/16/2024Listed for sale$749,000+62.8%$300/sqft
    Source: OneKey® MLS as distributed by MLS GRID #802971 Report a problem
    9/18/2024Sold$460,000+8.2%$184/sqft
    Source: OneKey® MLS as distributed by MLS GRID #H6297947 Report a problem
    5/31/2024Pending sale$425,000$170/sqft
    Source: OneKey® MLS as distributed by MLS GRID #H6297947 Report a problem
    5/20/2024Listing removed--
    Source: OneKey® MLS as distributed by MLS GRID #H6297947 Report a problem
    5/15/2024Listed for sale$425,000$170/sqft
    Source: OneKey® MLS as distributed by MLS GRID #H6297947 Report a problem

    Public tax history

    YearProperty taxesTax assessment
    2025-- $8,000
    2024-- $8,000
    2023-- $8,000
    2022-- $8,000
    2021-- $8,000
    2020-- $8,000
    2019-- $8,000
    2018-- $8,000
    2017-- $8,000
    2016-- $8,000
    2015-- $8,000
    2014-- $8,000
    2013-- $8,000
    2012-- $8,000
    2011-- $8,000 -20%
    2010-- $10,000
    2009-- $10,000
    2008-- $10,000
    2007-- $10,000
    2006-- $10,000
    2005-- $10,000
    2004-- $10,000
    2003-- $10,000
    2002-- $10,000
    2001-- $10,000
    2000-- $10,000
    1999-- $10,000

    Find assessor info on the county website

    Neighborhood: Mount Vernon Heights

    Nearby schools

    GreatSchools rating
    Schools provided by the listing agent
    • Elementary: Contact Agent
    • High: Contact Agent

    Source: OneKey® MLS as distributed by MLS GRID. This data may not be complete. We recommend contacting the local school district to confirm school assignments for this home.

    Get a cash offer in 3 minutes
    Find out how much your home could sell for in as little as 3 minutes with a no-obligation cash offer.
    Estimated market value
    $899,800
    Get a cash offer in 3 minutes
    Find out how much your home could sell for in as little as 3 minutes with a no-obligation cash offer.
    Estimated market value
    $899,800