DOUBLE LOT at the end of a quiet cul-de-sac. Updated and Spacious Two story Home 4–5 bedrooms and 2 full baths, this property features gorgeous hardwood floors throughout, with a newly carpeted second floor installed over hardwood.Recent updates include a Brand-New Roof and chimney and a refrigerator just 1 month old. The kitchen shines with new quartz countertops, new sink, and elegant porcelain tile backsplash. Upstairs bathroom has been fully refreshed with new tile to the ceiling, new vanity, faucet, and mirror.Spacious, updated, and move-in ready. Binghamton University within 5-7 min, Downtown even closer!!!
Sold for $150,000
$150,000
30 Esther Ave, Binghamton, NY 13903
4beds
1,754sqft
Single Family Residence
Built in 1930
0.38 Acres Lot
$150,800 Zestimate®
$86/sqft
$2,174 Estimated rent
Home value
$150,800
$136,000 - $169,000
$2,174/mo
Zestimate® history
Owner options
List your home for rent
$2,174/mo
Rent Zestimate®
Find your next renter with Zillow Rental Manager. Plus, with online applications, you can quickly screen prospective tenants – for free.
$2,174/mo
Rent Zestimate®
Refinance and save
$948/mo
Est. payment
Refinancing to a lower rate could help reduce your monthly payments and save thousands over the life of the loan.
$948/mo
Est. payment
Explore your selling options
Work with a Zillow partner agent
Leverage their expertise and Zillow's premium Showcase listings to get your home seen by more buyers.
Get startedList with your own agent
Get your home in front of millions of buyers by listing it on Zillow.
Learn how to do itSell it yourself
Take full control of how buyers see your home on Zillow by listing For Sale by Owner (FSBO).
List your homeWhat's special
Gorgeous hardwood floors throughoutBrand-new roof and chimneyElegant porcelain tile backsplashDouble lotNew sink
Zillow last checked:
Listing updated:
Listed by:
Yelena Reporyeva,
KELLER WILLIAMS REALTY GREATER BINGHAMTON
Bought with:
Brianna J Kearse, 10401373805
KELLER WILLIAMS REALTY GREATER BINGHAMTON
Source: GBMLS,MLS#: 334460 Originating MLS: Greater Binghamton Association of REALTORS
Originating MLS: Greater Binghamton Association of REALTORSFacts & features
Interior
Bedrooms & bathrooms
- Bedrooms: 4
- Bathrooms: 2
- Full bathrooms: 2
Primary bedroom
- Level: First
- Dimensions: 13 x 11
Bedroom
- Level: Second
- Dimensions: 21 x 10
Bedroom
- Level: Second
- Dimensions: 13 x 11
Primary bathroom
- Level: First
- Dimensions: 13 x 11
Bathroom
- Level: Second
- Dimensions: 8 x 7
Dining room
- Level: First
- Dimensions: 14 x 11
Family room
- Level: Second
- Dimensions: 13 x 11 or possible 5th bedroom
Kitchen
- Level: First
- Dimensions: 16 x 11
Laundry
- Level: Basement
- Dimensions: basement
Living room
- Level: First
- Dimensions: 23 x 12
Heating
- Forced Air
Cooling
- Ceiling Fan(s), Wall/Window Unit(s)
Appliances
- Included: Dryer, Dishwasher, Exhaust Fan, Free-Standing Range, Disposal, Gas Water Heater, Range, Refrigerator, Range Hood, Washer
- Laundry: Electric Dryer Hookup
Features
- Attic, Pantry, Permanent Attic Stairs, Workshop
- Flooring: Carpet, Hardwood, Tile, Vinyl
Interior area
- Total interior livable area: 1,754 sqft
- Finished area above ground: 1,754
- Finished area below ground: 0
Property
Parking
- Total spaces: 1
- Parking features: Detached, Garage, One Car Garage, Parking Space(s), Water Available
- Garage spaces: 1
Features
- Levels: Two
- Stories: 2
- Patio & porch: Covered, Deck, Open, Porch
- Exterior features: Deck, Mature Trees/Landscape, Porch, Shed
- Has view: Yes
Lot
- Size: 0.38 Acres
- Dimensions: 100 x 94
- Features: Cul-De-Sac, Sloped Up, Views, Wooded
Details
- Additional structures: Shed(s)
- Parcel number: 03020016007400030220000000
- Zoning: res
- Zoning description: res
Construction
Type & style
- Home type: SingleFamily
- Architectural style: Two Story
- Property subtype: Single Family Residence
Materials
- Aluminum Siding, Hardboard
- Foundation: Basement
Condition
- Year built: 1930
Utilities & green energy
- Sewer: Public Sewer
- Water: Public
- Utilities for property: Cable Available
Community & HOA
Community
- Subdivision: Mcnamara Plot Field
Location
- Region: Binghamton
Financial & listing details
- Price per square foot: $86/sqft
- Tax assessed value: $75,100
- Annual tax amount: $4,840
- Date on market: 1/22/2026
- Listing agreement: Exclusive Right To Sell
- Ownership: OWNER
Price history
| Date | Event | Price |
|---|---|---|
| 6/17/2026 | Sold | $150,000-7.7%$86/sqft |
Source:  GBMLS #334460 Report a problem GBMLS #334460 Report a problem | ||
| 3/12/2026 | Pending sale | $162,500$93/sqft |
Source: GBMLS #334460 Report a problem | ||
| 2/15/2026 | Listed for sale | $162,500$93/sqft |
Source: GBMLS #334460 Report a problem | ||
| 2/8/2026 | Contingent | $162,500$93/sqft |
Source: GBMLS #334460 Report a problem | ||
| 1/22/2026 | Listed for sale | $162,500+8.1%$93/sqft |
Source: GBMLS #334460 Report a problem | ||
| 6/8/2024 | Listing removed | $150,300$86/sqft |
Source:  Exit Realty #324168 Report a problem Exit Realty #324168 Report a problem | ||
| 4/10/2024 | Price change | $150,300-5.5%$86/sqft |
Source: Exit Realty #324168 Report a problem | ||
| 4/10/2024 | Listed for sale | $159,000+6.7%$91/sqft |
Source: GBMLS #324168 Report a problem | ||
| 3/27/2024 | Contingent | $149,000$85/sqft |
Source: GBMLS #324168 Report a problem | ||
| 1/27/2024 | Price change | $149,000-6.3%$85/sqft |
Source: GBMLS #324168 Report a problem | ||
| 1/7/2024 | Listed for sale | $159,000+274.1%$91/sqft |
Source: GBMLS #324168 Report a problem | ||
| 10/22/2002 | Sold | $42,500$24/sqft |
Source: Public Record Report a problem | ||
Public tax history
| Year | Property taxes | Tax assessment |
|---|---|---|
| 2025 | -- | $68,000 |
| 2024 | -- | $68,000 |
| 2023 | -- | $68,000 |
| 2022 | -- | $68,000 |
| 2021 | -- | $68,000 |
| 2020 | -- | $68,000 |
| 2019 | -- | $68,000 |
| 2018 | -- | $68,000 |
| 2017 | $3,502 +13% | $68,000 |
| 2016 | $3,100 | $68,000 |
| 2015 | $3,100 | $68,000 |
| 2014 | $3,100 | $68,000 |
| 2013 | -- | $68,000 |
| 2012 | -- | $68,000 |
| 2011 | -- | $68,000 |
| 2010 | -- | $68,000 |
| 2009 | -- | $68,000 |
| 2008 | -- | $68,000 |
| 2007 | -- | $68,000 |
| 2006 | -- | $68,000 |
| 2005 | -- | $68,000 +13.3% |
| 2004 | -- | $60,000 |
| 2003 | -- | $60,000 |
| 2002 | -- | $60,000 |
| 2001 | -- | $60,000 |
| 2000 | -- | $60,000 |
Find assessor info on the county website
Neighborhood: 13903
Nearby homes
- $19,300-- bd-- ba-- sqft32 Esther Ave, Binghamton, NY 13903Off Market
- $202,2003 bd2 ba1.3k sqft28 Esther Ave, Binghamton, NY 13903Off Market
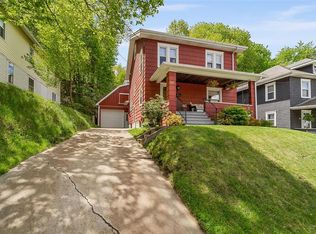
- $132,4003 bd1 ba1.3k sqft26 Esther Ave, Binghamton, NY 13903Off Market
- $113,9002 bd1 ba864 sqft5 Evelyn Pl, Binghamton, NY 13903Sold

- $189,6003 bd1 ba1.1k sqft25 Clarence St, Binghamton, NY 13903Off Market
- $900-- bd-- ba-- sqft25 Clarence St, Johnson City, NY 13903Off Market
- $112,5003 bd1 ba1.1k sqft27 Clarence St, Binghamton, NY 13903Off Market
- $109,1003 bd2 ba-- sqft31 Clarence St, Binghamton, NY 13903Off Market
Nearby schools
GreatSchools rating
- 3/10Benjamin Franklin Elementary SchoolGrades: PK-5Distance: 0.7 mi
- 4/10East Middle SchoolGrades: 6-8Distance: 1.9 mi
- 3/10Binghamton High SchoolGrades: PK,9-12Distance: 1.1 mi
Schools provided by the listing agent
- Elementary: Benjamin Franklin
- District: Binghamton
Source: GBMLS. This data may not be complete. We recommend contacting the local school district to confirm school assignments for this home.
- New York
- Broome County
- Binghamton
- 13903
- 30 Esther Ave
Nearby cities
Nearby neighborhoods
Nearby zip codes
Other Binghamton Topics
