Skip main navigation
Off market
  • $485,600

    30 Eveningwood Ln, East Amherst, NY 14051

    3beds
    2,019sqft
    SingleFamily
    Built in 1978
    10,454 Square Feet Lot
    $485,600 Zestimate®
    $241/sqft
    $2,982 Estimated rent

    Home value

    $485,600

    $456,000 - $520,000

    $2,982/mo

    Zestimate® history
    Loading
    Loading...

    Owner options

    List your home for rent

    $2,982/mo

    Rent Zestimate®

    Find your next renter with Zillow Rental Manager. Plus, with online applications, you can quickly screen prospective tenants – for free.

    Learn more

    $2,982/mo

    Rent Zestimate®

    Refinance and save

    $3,348/mo

    Est. payment

    Refinancing to a lower rate could help reduce your monthly payments and save thousands over the life of the loan.

    See today's rates

    $3,348/mo

    Est. payment

    Explore your selling options

    Work with a Zillow partner agent

    Leverage their expertise and Zillow's premium Showcase listings to get your home seen by more buyers.

    Get started

    List with your own agent

    Get your home in front of millions of buyers by listing it on Zillow.

    Learn how to do it

    Sell it yourself

    Take full control of how buyers see your home on Zillow by listing For Sale by Owner (FSBO).

    List your home

    What's special

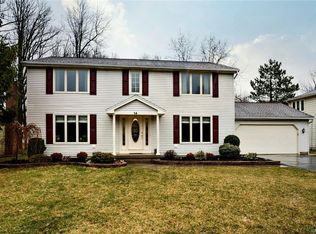
    Welcome Home to 30 Eveningwood Lane. This pristine, move-in ready home in Ransom Oaks has been meticulously maintained by its original owner! Entertain with ease in the beautifully remodeled granite eat-in kitchen with stainless appliances. Spacious main floor boasts an expansive family room with vaulted ceiling and fireplace and a formal dining room that flows into an inviting living room. A half bath completes the main level. Second floor features 3 generous bedrooms with fantastic closet space, a large full bath and a convenient en-suite half bathroom in the master bedroom. The full, partially finished basement offers additional living space with laundry and storage area. Experience peace of mind with many significant improvements including the majority of new windows throughout, generator, vinyl siding, updated architectural roof, blacktop driveway and concrete walkway to name a few! Enjoy the outdoors on your deck overlooking a private lot with professional landscaping. Annual community fee of $393 includes exclusive access to 3 pools, 6 sport courts (tennis/pickleball), clubhouse, trails and 3 playgrounds within walking distance of this home. Top Rated Williamsville Schools!

    This property is not currently displayed as for sale or rent on Zillow. This may be different from what's on other websites or public sources.

    Facts & features

    Interior

    Bedrooms & bathrooms
    • Bedrooms: 3
    • Bathrooms: 3
    • Full bathrooms: 1
    • 1/2 bathrooms: 2
    Heating
    • Forced air, Gas
    Cooling
    • Central
    Appliances
    • Included: Dishwasher, Dryer, Microwave, Refrigerator
    • Laundry: In Basement
    Features
    • Ceiling Fan(s), Pantry, Sump Pump, Granite Counters, Eat-in Kitchen, Office, Bonus Room, Circuit Breakers - Some, Natural Woodwork - some, Sliding Glass Door, Security System - Leased, Basement / Rec Room, Foyer/Entry Hall, Master Bedroom Bath, Laundry-Basement
    • Flooring: Carpet, Laminate, Linoleum / Vinyl
    • Doors: Sliding Glass Door
    • Windows: ENERGY STAR Qualified Windows
    • Basement: Partially Finished, Full
    • Attic: Scuttle
    • Has fireplace: Yes
    • Fireplace features: Woodburning, NotReptoCode
    Interior area
    • Total interior livable area: 2,019 sqft

    Property

    Parking
    • Total spaces: 2
    • Parking features: Garage - Attached
    Features
    • Patio & porch: Deck, Porch - Open
    • Exterior features: Vinyl, Wood, Brick
    • Pool features: Association
    Lot
    • Size: 10,454 Square Feet
    • Features: Neighborhood Street, Deed Restriction
    Details
    • Additional structures: Garage(s)
    • Parcel number: 1422892802932
    • Special conditions: Normal
    • Other equipment: Panel Connection for Generator
    • Wooded area: 0

    Construction

    Type & style
    • Home type: SingleFamily
    • Architectural style: Colonial
    Materials
    • Metal
    • Roof: Asphalt
    Condition
    • Existing
    • Year built: 1978

    Utilities & green energy

    • Electric: Circuit Breakers - Some, Panel Connection for Generator
    • Gas: Gas
    • Sewer: Sewer Connected
    • Water: Public
    Green energy
    • Energy efficient items: Windows, Appliances

    Community & HOA

    Community
    • Security: Security System Leased
    HOA
    • Has HOA: Yes
    • Amenities included: Clubhouse, Pool, Tennis Court(s), Basketball
    • HOA fee: $32 monthly
    Location
    • Region: East Amherst

    Financial & listing details

    • Price per square foot: $241/sqft
    • Tax assessed value: $358,600
    • Annual tax amount: $6,753

    Price history

    DateEventPrice
    12/31/2020Sold$294,900$146/sqft
    Source: NYSAMLSs #B1279226 Report a problem
    9/30/2020Pending sale$294,900$146/sqft
    Source: Keller Williams Realty Lancaster #B1279226 Report a problem
    8/16/2020Listed for sale$294,900$146/sqft
    Source: Keller Williams Realty Lancaster #B1279226 Report a problem
    7/21/2020Pending sale$294,900$146/sqft
    Source: Keller Williams Realty Lancaster #B1279226 Report a problem
    7/15/2020Listed for sale$294,900$146/sqft
    Source: Keller Williams Realty Lancaster #B1279226 Report a problem

    Public tax history

    YearProperty taxesTax assessment
    2025-- $355,000
    2024-- $355,000 +59.2%
    2023-- $223,000
    2022-- $223,000
    2021-- $223,000
    2020-- $223,000
    2019-- $223,000
    2018-- $223,000
    2017$5,466 +119.3%$223,000 +21.3%
    2016$2,493 $183,800
    2015-- $183,800
    2014-- $183,800
    2013-- $183,800
    2012-- $183,800
    2011-- $183,800
    2010-- $183,800
    2009-- $183,800 +5%
    2008-- $175,000
    2007-- $175,000
    2006-- $175,000
    2005-- $175,000 +17.4%
    2004-- $149,000
    2003-- $149,000
    2002-- $149,000 +7.3%
    2001-- $138,900
    2000-- $138,900
    Find assessor info on the county website

    Neighborhood: 14051

    Nearby schools

    GreatSchools rating
    Schools provided by the listing agent
    • Elementary: Dodge Elementary
    • Middle: Casey Middle
    • High: Williamsville North High
    • District: Williamsville

    Source: The MLS. This data may not be complete. We recommend contacting the local school district to confirm school assignments for this home.

    Sell for more on Zillow
    Get a Zillow Showcase℠ listing at no additional cost and you could sell for .
    $485,600
    2% more
    +$9,712
    With Zillow Showcase(estimated)
    $495,312