Skip main navigation
Off market
  • Price Unknown

    30 Everett St #Penthouse, Jamaica Plain, MA 02130

    2beds
    1,389sqft
    Condominium, Rowhouse
    Built in 1899
    -- sqft lot
    $-- Zestimate®
    $--/sqft
    $-- Estimated rent

    Home value

    Not available

    Estimated sales range

    Not available

    Not available

    Zestimate® history
    Loading
    Loading...

    Owner options

    List your home for rent

    Find your next renter with Zillow Rental Manager. Plus, with online applications, you can quickly screen prospective tenants – for free.

    Learn more
    Refinance and save

    $212/mo

    Est. payment

    Refinancing to a lower rate could help reduce your monthly payments and save thousands over the life of the loan.

    See today's rates

    $212/mo

    Est. payment

    Explore your selling options

    Work with a Zillow partner agent

    Leverage their expertise and Zillow's premium Showcase listings to get your home seen by more buyers.

    Get started

    List with your own agent

    Get your home in front of millions of buyers by listing it on Zillow.

    Learn how to do it

    Sell it yourself

    Take full control of how buyers see your home on Zillow by listing For Sale by Owner (FSBO).

    List your home

    What's special

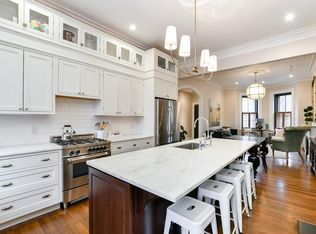

    SUNDAY (1/23) OPEN HOUSE CANCELED-OFFER ACCEPTED! Upper duplex 2 bed + office townhome with outdoor space in coveted Sumner Hill. Located in a "South End" style brick rowhouse, this corner unit has been meticulously updated & maintained. Main level consists of an open floor plan between the kitchen, LR & DR with soaring 9.5' ceilings and abundant natural light. Modern kitchen provides gracious storage, open shelving, and SS countertops. Direct access from a glass slider to a private deck overlooking the SW corridor. Half bath, laundry & large storage closet round off the main level. Ascend upstairs to two generous sized bedrooms, one with walk-in closet. Additional bonus room is perfect for an office or nursery. Spacious full bath features radiant heated floors. Direct access to fenced yard, raised beds & exclusive patio— ideal for entertaining. Driveway parking, lots of basement storage. Minutes to Green St. T, Centre St, Arboretum & Pond.

    This property is off market, which means it's not currently listed for sale or rent on Zillow. This may be different from what's available on other websites or public sources.
    Zillow last checked:

    Listing updated:

    Listed by:

    Christian Iantosca Team 617-543-0501,

    Arborview Realty Inc. 617-522-2421,

    Nathan Kirby 774-269-9026

    Bought with:

    SellBoston Team

    SellBoston LLC

    Source: MLS PIN,MLS#: 72935086

    Facts & features

    Interior

    Bedrooms & bathrooms
    • Bedrooms: 2
    • Bathrooms: 2
    • Full bathrooms: 1
    • 1/2 bathrooms: 1
    Primary bedroom
    • Features: Ceiling Fan(s), Walk-In Closet(s), Flooring - Hardwood, Window(s) - Bay/Bow/Box, Recessed Lighting
    • Level: Third
    • Area: 222.3
    • Dimensions: 13 x 17.1
    Bedroom 2
    • Features: Ceiling Fan(s), Flooring - Hardwood, Recessed Lighting
    • Level: Third
    • Area: 156.65
    • Dimensions: 11.11 x 14.1
    Primary bathroom
    • Features: No
    Bathroom 1
    • Features: Bathroom - Half, Flooring - Stone/Ceramic Tile, Pocket Door
    • Level: Second
    • Area: 15.19
    • Dimensions: 2.11 x 7.2
    Bathroom 2
    • Features: Bathroom - Full, Bathroom - Tiled With Tub & Shower
    • Level: Third
    • Area: 74.55
    • Dimensions: 7.1 x 10.5
    Dining room
    • Features: Flooring - Hardwood, Open Floorplan, Recessed Lighting
    • Level: Second
    • Area: 94.86
    • Dimensions: 9.3 x 10.2
    Kitchen
    • Features: Balcony / Deck, Countertops - Upgraded, Cabinets - Upgraded, Recessed Lighting, Remodeled, Slider, Stainless Steel Appliances, Gas Stove, Peninsula
    • Level: Second
    • Area: 144.43
    • Dimensions: 11.11 x 13
    Living room
    • Features: Flooring - Hardwood, Open Floorplan, Recessed Lighting
    • Level: Second
    • Area: 252.72
    • Dimensions: 10.8 x 23.4
    Heating
    • Forced Air, Natural Gas, Radiant
    Cooling
    • Central Air
    Appliances
    • Included: Range, Dishwasher, Disposal, Washer, Dryer
    • Laundry: In Unit
    Features
    • Study
    • Flooring: Hardwood, Flooring - Hardwood
    • Windows: Insulated Windows
    • Has basement: Yes
    • Number of fireplaces: 1
    • Fireplace features: Living Room
    • Common walls with other units/homes: No One Above
    Interior area
    • Total structure area: 1,389
    • Total interior livable area: 1,389 sqft

    Property

    Parking
    • Total spaces: 1
    • Parking features: Off Street
    • Uncovered spaces: 1
    Features
    • Entry location: Unit Placement(Upper)
    • Patio & porch: Deck, Deck - Roof + Access Rights, Patio
    • Exterior features: Deck, Deck - Roof + Access Rights, Patio, Fenced Yard, Garden
    • Fencing: Fenced
    Details
    • Parcel number: 4453589
    • Zoning: RES

    Construction

    Type & style
    • Home type: Condo
    • Property subtype: Condominium, Rowhouse
    Materials
    • Frame, Brick
    • Roof: Shingle,Slate
    Condition
    • Year built: 1899
    • Major remodel year: 2004

    Utilities & green energy

    • Electric: Circuit Breakers, 100 Amp Service
    • Sewer: Public Sewer
    • Water: Public
    • Utilities for property: for Gas Range

    Community & HOA

    Community
    • Features: Public Transportation, Shopping, Pool, Tennis Court(s), Park, Walk/Jog Trails, Golf, Medical Facility, Bike Path, Conservation Area, T-Station
    HOA
    • Services included: Electricity, Water, Sewer, Insurance, Reserve Funds
    • HOA fee: $212 monthly
    Location
    • Region: Jamaica Plain

    Financial & listing details

    • Tax assessed value: $646,200
    • Annual tax amount: $4,106
    • Date on market: 1/17/2026

    Price history

    DateEventPrice
    2/24/2022Sold$991,000$713/sqft
    Source: MLS PIN #72935086 Report a problem

    Public tax history

    Tax history is unavailable.

    Neighborhood: Jamaica Plain

    Nearby schools

    GreatSchools rating