Skip main navigation
Sold for $1,200,000
Street View
  • Listed by: NextHome North Valley Realty • Kelli Lewis • Contact: 530-966-8529
    Bought with: Parkway Real Estate Co.
    $1,200,000

    30 Fairway Dr, Chico, CA 95928

    3beds
    3,123sqft
    Single Family Residence
    Built in 1999
    0.46 Acres Lot
    $1,199,400 Zestimate®
    $384/sqft
    $3,734 Estimated rent

    Home value

    $1,199,400

    $1.14M - $1.27M

    $3,734/mo

    Zestimate® history
    Loading
    Loading...

    Owner options

    List your home for rent

    $3,734/mo

    Rent Zestimate®

    Find your next renter with Zillow Rental Manager. Plus, with online applications, you can quickly screen prospective tenants – for free.

    Learn more

    $3,734/mo

    Rent Zestimate®

    Refinance and save

    $7,537/mo

    Est. payment

    Refinancing to a lower rate could help reduce your monthly payments and save thousands over the life of the loan.

    See today's rates

    $7,537/mo

    Est. payment

    Explore your selling options

    Work with a Zillow partner agent

    Leverage their expertise and Zillow's premium Showcase listings to get your home seen by more buyers.

    Get started

    List with your own agent

    Get your home in front of millions of buyers by listing it on Zillow.

    Learn how to do it

    Sell it yourself

    Take full control of how buyers see your home on Zillow by listing For Sale by Owner (FSBO).

    List your home

    What's special

    Farmhouse sinkSeparate golf cart garageGourmet kitchenGrand entrywaySurrounded by mature treesSpa-inspired en suite bathNewer roof
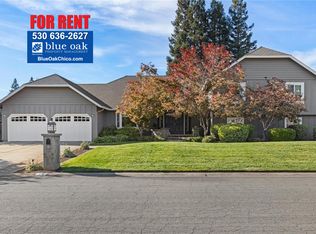
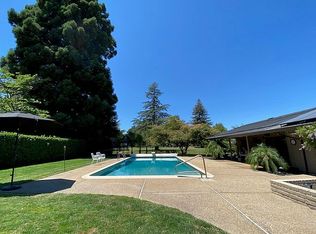
    Situated along the 10th fairway in the prestigious Butte Creek Country Club, this extraordinary custom-built estate is the definition of refined luxury and timeless design. Thoughtfully curated with impeccable attention to detail, every inch of the home showcases quality craftsmanship, sophisticated finishes, and an effortless blend of comfort and elegance. From the moment you enter, you are welcomed by a grand entryway featuring smooth Venetian plaster walls, rich hardwood flooring, soaring wood-beamed ceilings, and expansive windows that flood the home with natural light while perfectly framing the beautifully landscaped grounds. The spacious living room serves as the heart of the home with custom built-in cabinetry and a dramatic floor-to-ceiling fireplace that creates warmth and architectural appeal. Designed for both everyday living and upscale entertaining, the gourmet kitchen is equally impressive. Crisp white cabinetry with updated hardware pairs beautifully with quartz countertops, a farmhouse sink, designer tile backsplash, gas cooktop, double ovens, and an oversized skylight that brightens the space beautifully. Just off the kitchen, the breakfast nook provides the perfect place to enjoy your morning coffee while taking in the peaceful surroundings. Created with relaxation in mind, the luxurious primary suite feels like a private retreat. Offering direct access to the backyard, the suite also features a spa-inspired en suite bath complete with dual vanities, extensive storage, a soaking tub, and an elegant tiled walk-in shower. The custom office adds even more character with its vaulted wood-beamed ceiling, built-in cabinetry, cozy gas fireplace, and oversized sliding doors leading to the lush backyard. Additional amenities include separate golf cart garage, recessed lighting, new designer light fixtures, newer ceiling fans throughout, a newer roof, newer HVAC system, a Culligan whole-house water softener with reverse osmosis drinking station, and 78 owned solar panels for added efficiency and sustainability. Step outside to beautifully paved patio areas designed for entertaining and relaxation while enjoying breathtaking 180-degree golf course views. Surrounded by mature trees, vibrant landscaping, and an abundance of greenery, the backyard offers exceptional privacy and tranquility. Every detail of this remarkable property has been carefully designed to create a one-of-a-kind living experience that truly must be seen to be appreciated.

    Zillow last checked:

    Listing updated:

    Listed by:

    Kelli Lewis DRE #02108956 k3llilewis@yahoo.com,

    NextHome North Valley Realty

    Bought with:

    Kim Jergentz, DRE #01059248

    Parkway Real Estate Co.

    Source: CRMLS,MLS#: SN26108225MLS LogoOriginating MLS: California Regional MLS

    Facts & features

    Interior

    Bedrooms & bathrooms
    • Bedrooms: 3
    • Bathrooms: 3
    • Full bathrooms: 2
    • 1/2 bathrooms: 1
    • Main level bathrooms: 3
    • Main level bedrooms: 3
    Rooms
    • Room types: Kitchen, Laundry, Living Room, Primary Bathroom, Primary Bedroom, Office, Dining Room
    Bathroom
    • Features: Dual Sinks, Soaking Tub, Vanity, Walk-In Shower
    Kitchen
    • Features: Quartz Counters, Remodeled, Updated Kitchen
    Heating
    • Central
    Cooling
    • Central Air, Dual, Electric, Whole House Fan
    Appliances
    • Included: Double Oven, Dishwasher, Gas Cooktop, Water Softener
    • Laundry: Inside, Laundry Room
    Features
    • Beamed Ceilings, Built-in Features, Breakfast Area, Ceiling Fan(s), Separate/Formal Dining Room, High Ceilings, Open Floorplan, Pantry, Quartz Counters, Recessed Lighting, Storage, Wired for Sound
    • Flooring: Tile, Wood
    • Doors: Sliding Doors
    • Has fireplace: Yes
    • Fireplace features: Den, Living Room
    • Common walls with other units/homes: No Common Walls
    Interior area
    • Total interior livable area: 3,123 sqft

    Property

    Parking
    • Total spaces: 3.5
    • Parking features: Door-Multi, Door-Single, Driveway, Garage Faces Front, Garage, Golf Cart Garage
    • Attached garage spaces: 3.5
    Features
    • Levels: One
    • Stories: 1
    • Entry location: Front
    • Patio & porch: Rear Porch, Front Porch, Patio, Porch
    • Pool features: None
    • Spa features: None
    • Fencing: Wrought Iron
    • Has view: Yes
    • View description: Golf Course, Neighborhood
    Lot
    • Size: 0.46 Acres
    • Features: Back Yard, Front Yard, Sprinkler System, Walkstreet, Yard
    Details
    • Parcel number: 040360019000
    • Special conditions: Standard

    Construction

    Type & style
    • Home type: SingleFamily
    • Property subtype: Single Family Residence
    Materials
    • Roof: Composition
    Condition
    • Updated/Remodeled,Turnkey
    • New construction: No
    • Year built: 1999

    Utilities & green energy

    • Sewer: Septic Tank
    • Water: Private

    Community & HOA

    Community
    • Features: Golf, Suburban
    Location
    • Region: Chico

    Financial & listing details

    • Price per square foot: $384/sqft
    • Tax assessed value: $941,562
    • Annual tax amount: $10,866
    • Date on market: 5/19/2026
    • Cumulative days on market: 2 days
    • Listing terms: Cash,Cash to New Loan
    • Inclusions: Refrigerator

    Price history

    DateEventPrice
    6/18/2026Sold$1,200,000$384/sqft
    Source: CRMLS #SN26108225 Report a problem
    5/23/2026Pending sale$1,200,000$384/sqft
    Source: CRMLS #SN26108225 Report a problem
    5/19/2026Listed for sale$1,200,000+32.6%$384/sqft
    Source: CRMLS #SN26108225 Report a problem
    6/20/2023Sold$905,000+0.7%$290/sqft
    Source: Public Record Report a problem
    5/27/2023Pending sale$899,000$288/sqft
    Source: CRMLS #SN23088934 Report a problem
    5/22/2023Listed for sale$899,000+38.3%$288/sqft
    Source: CRMLS #SN23088934 Report a problem
    12/4/2013Sold$650,000$208/sqft
    Source: Public Record Report a problem

    Public tax history

    YearProperty taxesTax assessment
    2025$10,866 +6.5%$941,562 +2%
    2024$10,204 +20.6%$923,100 +20.5%
    2023$8,459 +1.6%$765,861 +2%
    2022$8,323 +1.9%$750,845 +2%
    2021$8,165 +0.3%$736,124 +1%
    2020$8,141 +1.9%$728,577 +2%
    2019$7,989 +1.9%$714,292 +2%
    2018$7,841 +2%$700,287 +2%
    2017$7,684 +9.6%$686,557 +2%
    2016$7,012 +0%$673,096 +1.5%
    2015$7,010 +2.3%$662,987 +2%
    2014$6,853 $650,000 +50.2%
    2013-- $432,795 +2%
    2012-- $424,309 +2%
    2011-- $415,990 +0.8%
    2010-- $412,882 -0.2%
    2009-- $413,864 +2%
    2008-- $405,750 +2%
    2007-- $397,795 +2%
    2006-- $389,996 +2%
    2005-- $382,350 +2%
    2004-- $374,854 +1.9%
    2003-- $367,985 +2%
    2002-- $360,771 +2%
    2001-- $353,698
    Find assessor info on the county website

    Neighborhood: 95928

    Nearby schools

    GreatSchools rating
    Get pre-qualified for a loan
    At Zillow Home Loans, we can pre-qualify you in as little as 5 minutes with no impact to your credit score.

    An equal housing lender. NMLS #10287.