Welcome to your dream home in the prestigious "Fairway" subdivision, nestled within the award-winning Neshaminy School District. This exquisite 4-bedroom, 2.5-bathroom center hall colonial epitomizes luxury and comfort. As you step through the front door, you are greeted by a grand two-story foyer adorned with inlaid tile flooring, setting the tone for the elegance that awaits within. Gleaming hardwood floors grace the spacious living room and dining room with a sunken family room. The main bedroom suite has two walk in closet and vaulted ceilings offers a tranquil retreat with its expansive layout, featuring a luxurious soaking tub, a walk-in shower, and double sinks, providing the utmost in relaxation and convenience. Throughout the home, recessed lighting illuminates each space, creating a warm and inviting ambiance. Freshly painted walls add a touch of modernity and brightness to every room. Key updates include a new roof installed in 2017, providing peace of mind and protection for years to come, while the HVAC system was replaced in 2021, ensuring optimal comfort and efficiency throughout every season. The heart of the home, the kitchen, is a chef's delight, boasting granite countertops and a built-in wine refrigerator, combining style and functionality seamlessly. Outside, the property offers ample space outdoor and rear patio for enjoyment. With its prime location this home presents a rare opportunity to live in luxury while enjoying the best of suburban living. Don't miss your chance to make this stunning property your own. Schedule your showing today!
Sold for $665,000
$665,000
30 Fairway Dr, Langhorne, PA 19047
4beds
2,241sqft
Single Family Residence
Built in 1998
0.28 Acres Lot
$754,700 Zestimate®
$297/sqft
$3,788 Estimated rent
Home value
$754,700
$717,000 - $792,000
$3,788/mo
Zestimate® history
Owner options
List your home for rent
$3,788/mo
Rent Zestimate®
Find your next renter with Zillow Rental Manager. Plus, with online applications, you can quickly screen prospective tenants – for free.
$3,788/mo
Rent Zestimate®
Refinance and save
$4,336/mo
Est. payment
Refinancing to a lower rate could help reduce your monthly payments and save thousands over the life of the loan.
$4,336/mo
Est. payment
Explore your selling options
Work with a Zillow partner agent
Leverage their expertise and Zillow's premium Showcase listings to get your home seen by more buyers.
Get startedList with your own agent
Get your home in front of millions of buyers by listing it on Zillow.
Learn how to do itSell it yourself
Take full control of how buyers see your home on Zillow by listing For Sale by Owner (FSBO).
List your homeWhat's special
Zillow last checked:
Listing updated:
Listed by:
William Sarr 215-603-9074,
Weichert Realtors
Bought with:
Mary Dwyer, RS292434
BHHS Fox & Roach -Yardley/Newtown
Source: Bright MLS,MLS#: PABU2068838
Facts & features
Interior
Bedrooms & bathrooms
- Bedrooms: 4
- Bathrooms: 3
- Full bathrooms: 2
- 1/2 bathrooms: 1
- Main level bathrooms: 1
Rooms
- Room types: Living Room, Dining Room, Primary Bedroom, Bedroom 2, Bedroom 3, Kitchen, Family Room, Bedroom 1, Laundry, Attic
Heating
- Forced Air, Natural Gas
Cooling
- Central Air, Electric
Appliances
- Included: Built-In Range, Dishwasher, Gas Water Heater
- Laundry: Main Level, Laundry Room
Features
- Primary Bath(s), Butlers Pantry, Ceiling Fan(s), Attic/House Fan, Bar, Bathroom - Stall Shower, Eat-in Kitchen, High Ceilings
- Flooring: Wood, Carpet
- Windows: Skylight(s)
- Basement: Full,Unfinished,Exterior Entry
- Has fireplace: No
Interior area
- Total structure area: 2,241
- Total interior livable area: 2,241 sqft
- Finished area above ground: 2,241
Property
Parking
- Total spaces: 2
- Parking features: Garage Faces Front, Attached
- Attached garage spaces: 2
Accessibility
- Accessibility features: None
Features
- Levels: Two
- Stories: 2
- Exterior features: Sidewalks, Street Lights
- Pool features: None
- Has spa: Yes
- Spa features: Bath
Lot
- Size: 0.28 Acres
Details
- Additional structures: Above Grade
- Parcel number: 22023197
- Zoning: R1
- Special conditions: Standard
Construction
Type & style
- Home type: SingleFamily
- Architectural style: Colonial
- Property subtype: Single Family Residence
Materials
- Vinyl Siding
- Foundation: Concrete Perimeter
- Roof: Shingle
Condition
- Excellent
- New construction: No
- Year built: 1998
Details
- Builder model: BRENTWOOD
- Builder name: COUNTY BUILDERS
Utilities & green energy
- Electric: Circuit Breakers
- Sewer: Public Sewer
- Water: Public
Community & HOA
Community
- Subdivision: Fairways
HOA
- Has HOA: Yes
- Services included: Common Area Maintenance
- HOA fee: $90 annually
Location
- Region: Langhorne
- Municipality: MIDDLETOWN TWP
Financial & listing details
- Price per square foot: $297/sqft
- Tax assessed value: $39,640
- Annual tax amount: $7,792
- Date on market: 4/19/2024
- Listing agreement: Exclusive Right To Sell
- Inclusions: Washer, Dryer, Refrigerator, Wine Cooler
- Ownership: Fee Simple
Price history
| Date | Event | Price |
|---|---|---|
| 9/30/2024 | Sold | $665,000$297/sqft |
Source:  Bright MLS #PABU2068838 Report a problem Bright MLS #PABU2068838 Report a problem | ||
| 8/28/2024 | Pending sale | $665,000$297/sqft |
Source: Bright MLS #PABU2068838 Report a problem | ||
| 7/29/2024 | Price change | $665,000-2.9%$297/sqft |
Source: Bright MLS #PABU2068838 Report a problem | ||
| 6/10/2024 | Listed for sale | $685,000$306/sqft |
Source: Bright MLS #PABU2068838 Report a problem | ||
| 4/29/2024 | Pending sale | $685,000$306/sqft |
Source: Bright MLS #PABU2068838 Report a problem | ||
| 4/19/2024 | Listed for sale | $685,000+75.6%$306/sqft |
Source: Bright MLS #PABU2068838 Report a problem | ||
| 8/11/2017 | Sold | $390,000-7.1%$174/sqft |
Source: Public Record Report a problem | ||
| 6/8/2017 | Price change | $419,900-4.5%$187/sqft |
Source: RE/MAX Properties-Newtown #6917731 Report a problem | ||
| 5/24/2017 | Price change | $439,900-2.2%$196/sqft |
Source: RE/MAX Properties-Newtown #6917731 Report a problem | ||
| 4/10/2017 | Price change | $449,900-2.2%$201/sqft |
Source: RE/MAX Properties-Newtown #6917731 Report a problem | ||
| 2/10/2017 | Price change | $459,900-2.1%$205/sqft |
Source: RE/MAX Properties-Newtown #6917731 Report a problem | ||
| 1/26/2017 | Listed for sale | $469,9000%$210/sqft |
Source: RE/MAX Properties-Newtown #6917731 Report a problem | ||
| 3/20/2006 | Sold | $470,000+89.9%$210/sqft |
Source: Public Record Report a problem | ||
| 11/23/1999 | Sold | $247,500+23.8%$110/sqft |
Source: Public Record Report a problem | ||
| 8/19/1998 | Sold | $199,900$89/sqft |
Source: Public Record Report a problem | ||
Public tax history
| Year | Property taxes | Tax assessment |
|---|---|---|
| 2025 | $9,044 | $39,640 |
| 2024 | $9,044 +6.5% | $39,640 |
| 2023 | $8,493 +2.7% | $39,640 |
| 2022 | $8,270 | $39,640 |
| 2021 | $8,270 +1.2% | $39,640 |
| 2020 | $8,171 +4.2% | $39,640 |
| 2018 | $7,842 +2.6% | $39,640 |
| 2017 | $7,641 -1.7% | $39,640 |
| 2016 | $7,772 -0.7% | $39,640 |
| 2015 | $7,831 | $39,640 |
| 2014 | $7,831 | $39,640 |
| 2013 | -- | $39,640 |
| 2012 | -- | $39,640 |
| 2011 | -- | $39,640 |
| 2010 | -- | $39,640 |
| 2009 | -- | $39,640 |
| 2008 | -- | $39,640 |
| 2007 | -- | $39,640 |
| 2006 | -- | $39,640 |
| 2005 | -- | $39,640 +300% |
| 2004 | -- | $9,910 |
| 2003 | -- | $9,910 |
| 2002 | -- | $9,910 |
| 2000 | -- | $9,910 |
Find assessor info on the county website
Neighborhood: 19047
Nearby homes
- $586,6003 bd2 ba1.5k sqft26 Fairway Dr, Langhorne, PA 19047Off Market
- $600,0003 bd3 ba3k sqft34 Fairway Dr, Langhorne, PA 19047Sold
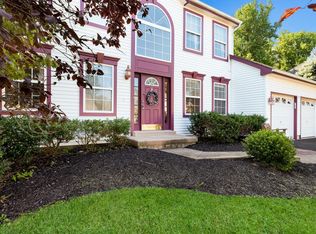
- $716,7004 bd2 ba2.2k sqft27 Fairway Dr, Langhorne, PA 19047Off Market
- $823,4004 bd2 ba3k sqft31 Fairway Dr, Langhorne, PA 19047Off Market
- $764,8004 bd3 ba2.4k sqft35 Fairway Dr, Langhorne, PA 19047Off Market
- $726,3004 bd2 ba2.2k sqft22 Fairway Dr, Langhorne, PA 19047Off Market
- $760,0004 bd3 ba3.2k sqft23 Fairway Dr, Langhorne, PA 19047Sold
- $817,8003 bd2 ba3k sqft38 Fairway Dr, Langhorne, PA 19047Off Market
Nearby schools
GreatSchools rating
- 9/10Buck El SchoolGrades: K-4Distance: 2.7 mi
- 5/10Maple Point Middle SchoolGrades: 5-8Distance: 2.9 mi
- 8/10Neshaminy High SchoolGrades: 9-12Distance: 1.4 mi
Schools provided by the listing agent
- High: Neshaminy
- District: Neshaminy
Source: Bright MLS. This data may not be complete. We recommend contacting the local school district to confirm school assignments for this home.
Get a cash offer in 3 minutes
Find out how much your home could sell for in as little as 3 minutes with a no-obligation cash offer.
Estimated market value
$754,700
Get a cash offer in 3 minutes
Find out how much your home could sell for in as little as 3 minutes with a no-obligation cash offer.
Estimated market value
$754,700
- Pennsylvania
- Bucks County
- Langhorne
- 19047
- 30 Fairway Dr
Nearby cities
Nearby neighborhoods
Nearby zip codes
Other Langhorne Topics
