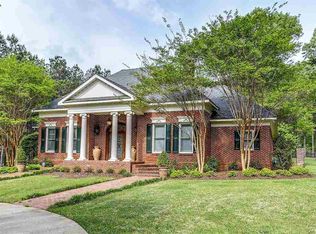
Live every day like a vacation in this gracious 4-bed, 3-bath retreat nestled inside Natchez’s premier Beau Pré Country Club community. A timeless brick exterior opens to a light-filled, open-concept layout that flows from a vaulted great room to a chef’s kitchen with stone counters, breakfast bar, and walk-in pantry—perfect for effortless entertaining. The split floor plan gives the primary suite extra privacy, featuring a spa-inspired bath, two closets, and direct patio access. Three additional bedrooms (one ideal for a home office or guest suite with its own full bath) ensure room for everyone. French doors lead outside to a covered porch and fenced backyard with mature shade trees—ready for summer cookouts after a morning on the course.
Life at Beau Pré means resort-style amenities right out your front door: an 18-hole championship golf course carved along scenic Second Creek, designed to challenge every skill level, plus a pro shop and bar-and-grill clubhouse for post-round gatherings. Beat the heat in the full-size members’ pool or rally on three hard-surface tennis courts (lights for evening play) before heading to the clubhouse restaurant for sunset drinks. Neighborhood sidewalks wind past manicured fairways and dramatic clay bluffs, offering peaceful strolls and golf-cart rides alike.
Just minutes from Historic Downtown Natchez dining, riverfront festivals, and top-rated schools, this move-in-ready home delivers the perfect blend of small-town charm and country-club sophistication. Schedule your private tour today and start living the Beau Pré lifestyle!
What the owner loves about this home
Custom she-shed tucked in the backyard—perfect for crafts, yoga, or quiet office time
Whole-home built-in sound system for seamless music indoors and out
Gas stove anchors the entertainer’s kitchen (great for power cooks)
Oversized garage is fully climate-controlled—heat or cool your workshop, gym, or hobby space year-round
123 days
|
120
|
2
|
Listed by:
Property Owner(720) 486-7287
This property is for sale by owner and Zillow, Inc. is displaying it at the owner's request. It is not subject to a listing agreement with Zillow, Inc. or its affiliates.
Facts & features
Interior
Bedrooms & bathrooms
Bedrooms: 4
Bathrooms: 3
Full bathrooms: 3
Heating
Stove, Wall, Electric, Gas
Cooling
Refrigerator, Central
Appliances
Included: Dishwasher, Dryer, Freezer, Microwave, Range / Oven, Refrigerator, Washer
Explore the cost of this home by adjusting the details. Changes won't be saved.
Principal & interest
$1,547
Mortgage insurance
$0
Property taxes
$170
Home insurance
$105
HOA fees
$0
Utilities
Not included
All calculations are estimates and provided by Zillow, Inc. for informational purposes only. Actual amounts may vary.
HOA fees may include property taxes on listings classified as Co-Ops. Contact the listing agent and/or owner for fee details.
Mortgage interest rates are dependent on a number of factors, including credit score, down payment, and repayment length. Interest rate data provided by Zillow Group Marketplace, Inc. as of 1/1/1970 from various mortgage lenders with which we have lead or other similar arrangements; the Estimated Payment is an average of those rates.
See how much you could borrow to make a competitive offer.