Skip main navigation
Active contingent
  • $1,324,900

    30 Fairway Dunes Ln, Isle Of Palms, SC 29451

    3beds
    1,714sqft
    : 
    Loading
    Get pre-qualified
    Townhouse
    Built in 1982
    1,742 Square Feet Lot
    $1,285,600 Zestimate®
    $773/sqft
    $-- HOA

    What's special

    Tiled fireplace wallOpen deckOne-car garageGolf course viewsFully remodeled kitchenFresh paintShaker-style cabinets
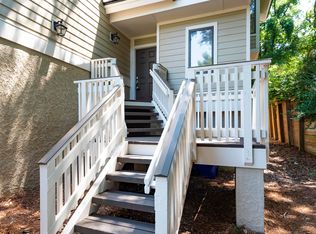
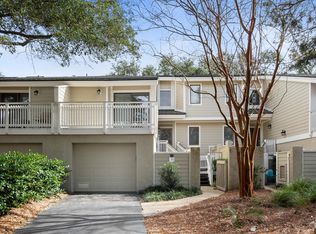
    Beautifully renovated and FULLY FURNISHED 3-bedroom townhome with golf course views in Fairway Dunes Villas! This stunning villa has been completely updated from top to bottom and is move-in ready. Featuring a reverse floor plan, the top level showcases a fully remodeled kitchen redesigned from the original galley style into a spacious open-concept layout. Enjoy shaker-style cabinets, granite countertops, and a seamless flow into the living and dining areas. Off the dining and living room, you'll find a screened porch and an open deck - both offering views of two different holes on the Links Course. The living area also features a tiled fireplace wall and a built-in wine bar - perfect for entertaining. On the middle level, you'll find a guest bedroom with its own private balcony andensuite ¾ bath. The lower level includes the primary suite featuring an updated bathroom, another guest bedroom and a full bath with quartz countertops and custom tile details. LVP flooring runs throughout the home. Fairway Dunes Villas offers resort-style amenities, including a swimming pool, kiddie pool, pickleball and tennis courts, and basketball court. Conveniently located just a short walk from the beach, the Homeowners Beachhouse, the shops and restaurants at Wild Dunes Resort and the Links Clubhouse. Additional updates include new light fixtures, appliances, stainless steel cable rails, fresh paint, crawlspace encapsulation (great for extra storage), LVP flooring throughout, and a one-car garage. This home blends luxury, comfort, and convenience in one of Wild Dunes' most desirable communities.
    99 days
    |
    481
    |
    16
    |

    Zillow last checked:

    Listing updated:

    Listed by:

    AgentOwned Realty Preferred Group 843-884-7300

    Source: CTMLS,MLS#: 26009898MLS Logo

      Facts & features

      Interior

      Bedrooms & bathrooms
      • Bedrooms: 3
      • Bathrooms: 3
      • Full bathrooms: 3
      Rooms
      • Room types: Living/Dining Combo, Eat-In-Kitchen, Laundry
      Heating
      • Central
      Cooling
      • Central Air
      Appliances
      • Laundry: Laundry Room
      Features
      • Ceiling - Cathedral/Vaulted, Ceiling - Smooth, High Ceilings, Walk-In Closet(s), Wet Bar, Ceiling Fan(s), Eat-in Kitchen
      • Flooring: Ceramic Tile, Luxury Vinyl
      • Windows: Window Treatments
      • Number of fireplaces: 1
      • Fireplace features: Living Room, One
      Interior area
      • Total structure area: 1,714
      • Total interior livable area: 1,714 sqft

      Property

      Parking
      • Total spaces: 1
      • Parking features: Garage, Garage Door Opener
      • Garage spaces: 1
      Features
      • Levels: Two
      • Stories: 2
      • Patio & porch: Deck, Front Porch, Screened
      • Exterior features: Balcony
      Lot
      • Size: 1,742 Square Feet
      • Features: On Golf Course
      Details
      • Parcel number: 6041200155
      • Special conditions: Flood Insurance

      Construction

      Type & style
      • Home type: Townhouse
      • Property subtype: Townhouse
      • Attached to another structure: Yes
      Materials
      • Cement Siding
      • Foundation: Raised
      • Roof: Architectural
      Condition
      • New construction: No
      • Year built: 1982

      Utilities & green energy

      • Sewer: Public Sewer
      • Water: Public
      • Utilities for property: Dominion Energy, IOP W/S Comm

      Community & HOA

      Community
      • Features: Clubhouse, Club Membership Available, Fitness Center, Gated, Golf, Marina, Park, Pool, Tennis Court(s), Trash, Walk/Jog Trails
      • Subdivision: Wild Dunes
      Location
      • Region: Isle Of Palms

      Financial & listing details

      • Price per square foot: $773/sqft
      • Tax assessed value: $1,140,600
      • Annual tax amount: $2,552
      • Date on market: 4/8/2026
      • Listing terms: Any

        Estimated market value

        $1,285,600

        $1.22M - $1.35M

        $4,014/mo

        Price history

        DateEventPrice
        4/8/2026Listed for sale$1,324,900+79%$773/sqft
        Source: CTMLS #26009898 Report a problem
        3/26/2021Sold$740,000+56.6%$432/sqft
        Source: CTMLS #21001928 Report a problem
        10/28/2015Sold$472,500-1.4%$276/sqft
        Source: CTMLS #15003477 Report a problem
        9/1/2015Pending sale$479,000$279/sqft
        Source: Dunes Properties of Chas Inc #15003477 Report a problem
        8/30/2015Price change$479,000-7.7%$279/sqft
        Source: Dunes Properties of Chas Inc #15003477 Report a problem
        2/11/2015Listed for sale$519,000-2.4%$303/sqft
        Source: Dunes Properties of Charleston #15003477 Report a problem
        12/10/2014Listing removed$531,900$310/sqft
        Source: Ron Davis Realtors, LLC #1425323 Report a problem
        9/23/2014Price change$531,900-4.7%$310/sqft
        Source: Ron Davis Realtors, LLC #1425323 Report a problem
        5/31/2014Price change$557,900-1.1%$325/sqft
        Source: Dunes Properties of Charleston #1405798 Report a problem
        5/10/2014Price change$563,900-3.6%$329/sqft
        Source: Dunes Properties of Charleston #1405798 Report a problem
        3/7/2014Listed for sale$584,900+631.1%$341/sqft
        Source: Dunes Properties of Charleston #1405798 Report a problem
        1/13/2010Sold$80,000-78.6%$47/sqft
        Source: Public Record Report a problem
        9/15/2005Sold$373,500$218/sqft
        Source: Public Record Report a problem

        Public tax history

        YearProperty taxesTax assessment
        2025$2,552 +6.6%$34,040 +15%
        2024$2,395 +2.9%$29,600
        2023$2,328 -1.6%$29,600
        2022$2,366 -67.5%$29,600 -11.5%
        2021$7,285 +1.4%$33,460
        2020$7,186 $33,460 +15%
        2019$7,186 $29,100 +2.1%
        2017$7,186 +16.5%$28,500
        2016$6,171 +4.1%$28,500 -8.3%
        2015$5,927 -3.5%$31,080
        2014$6,140 --
        2011$6,140 -3.4%--
        2010$6,354 +16.4%$33,000 +17.3%
        2009$5,459 +4.3%$28,140
        2008$5,235 +13.2%$28,140
        2006$4,623 -0.2%$28,140
        2005$4,635 +27.8%$28,140 +56.9%
        2004$3,627 +1.6%$17,940
        2003$3,571 +4.7%$17,940
        2002$3,412 +37.4%$17,940 +59%
        2000$2,483 $11,280
        Find assessor info on the county website

        Monthly payment

        Est. payment

        Payment breakdown

        Explore the cost of this home by adjusting the details. Changes won't be saved.
        All calculations are estimates and provided by Zillow, Inc. for informational purposes only. Actual amounts may vary.
        HOA fees may include property taxes on listings classified as Co-Ops. Contact the listing agent and/or owner for fee details.
        Mortgage interest rates are dependent on a number of factors, including credit score, down payment, and repayment length. Interest rate data provided by Zillow Group Marketplace, Inc. as of 1/1/1970 from various mortgage lenders with which we have lead or other similar arrangements; the Estimated Payment is an average of those rates.
        See how much you could borrow to make a competitive offer.

        Climate risks

        Neighborhood: 29451

        Getting around

        4 / 100
        Car-Dependent
        28 / 100
        Somewhat Bikeable

        Nearby schools

        GreatSchools rating
        Schools provided by the listing agent
        • Elementary: Sullivans Island
        • Middle: Moultrie
        • High: Wando

        Source: CTMLS. This data may not be complete. We recommend contacting the local school district to confirm school assignments for this home.

        A local agent can set up tours, give advice and negotiate with sellers.

        A local lender can help you make sure your offer is ready when you are.

        Browse local experts

        Similar homes