Skip main navigation
Sold for $710,000
  • $710,000

    30 Farragut Pl NW, Washington, DC 20011

    4beds
    1,642sqft
    Townhouse
    Built in 1939
    1,512 Square Feet Lot
    $705,500 Zestimate®
    $432/sqft
    $4,322 Estimated rent

    Home value

    $705,500

    $670,000 - $741,000

    $4,322/mo

    Zestimate® history
    Loading
    Loading...

    Owner options

    List your home for rent

    $4,322/mo

    Rent Zestimate®

    Find your next renter with Zillow Rental Manager. Plus, with online applications, you can quickly screen prospective tenants – for free.

    Learn more

    $4,322/mo

    Rent Zestimate®

    Refinance and save

    $3,386/mo

    Est. payment

    Refinancing to a lower rate could help reduce your monthly payments and save thousands over the life of the loan.

    See today's rates

    $3,386/mo

    Est. payment

    Explore your selling options

    Work with a Zillow partner agent

    Leverage their expertise and Zillow's premium Showcase listings to get your home seen by more buyers.

    Get started

    List with your own agent

    Get your home in front of millions of buyers by listing it on Zillow.

    Learn how to do it

    Sell it yourself

    Take full control of how buyers see your home on Zillow by listing For Sale by Owner (FSBO).

    List your home

    What's special

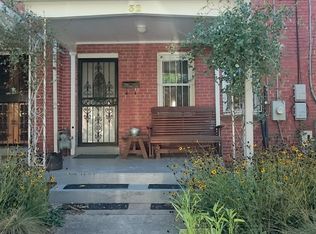
    Price improved to 750k!!! Beautifully Renovated Petworth Gem with Income Potential has just undergone a complete transformation! Priced strategically below nearly every renovated rowhome nearby, this is tremendous value under 800k! Tucked on a quiet one-way street in the heart of Petworth, this 4-bed, 3-bath home blends classic charm with modern updates—plus a fully equipped in-law suite with private entrance, ideal for guests or rental income. There is rear and front egress in your separately metered income producing basement. As you approach, the spacious front porch draws your immediate attention. Enter to original hardwood floors, open-concept living, and a gourmet kitchen with granite counters, stainless steel appliances, and a stylish island perfect for entertaining. The kitchen island is a bold statement, with eat-in potential and attention to detail. Upstairs, the serene primary bedroom is joined by two additional bedrooms and a sleek updated hall bath. The third bedroom/home office has a lovely Juliet balcony overlooking your backyard. The finished lower level offers a full kitchen, living space, legal bedroom, and full bath. The off-street parking is a dream with driveway for two cars and fully secured gate/fence. The fully backyard adds outdoor living space, and you're just minutes from Fort Totten Metro, shops, parks, and restaurants. Live beautifully—and earn passively—in one of DC’s most desirable neighborhoods.

    Zillow last checked:

    Listing updated:

    Listed by:

    Drew Hopley 301-275-2352,

    Keller Williams Realty Centre,

    Listing Team: Live Frederick Group Of Keller Williams Realty Centre

    Bought with:

    Ian Tolino, 0225264223

    Long & Foster Real Estate, Inc.

    Jamie Coley, 99254

    Long & Foster Real Estate, Inc.

    Source: Bright MLS,MLS#: DCDC2225868MLS Logo

    Facts & features

    Interior

    Bedrooms & bathrooms
    • Bedrooms: 4
    • Bathrooms: 4
    • Full bathrooms: 3
    • 1/2 bathrooms: 1
    • Main level bathrooms: 1
    Family room
    • Level: Lower
    Study
    • Level: Main
    Heating
    • Heat Pump, Electric
    Cooling
    • Central Air, Ductless, Electric
    Appliances
    • Included: Microwave, Built-In Range, Dishwasher, Dryer, Exhaust Fan, Oven, Refrigerator, Stainless Steel Appliance(s), Cooktop, Washer, Washer/Dryer Stacked, Electric Water Heater
    • Laundry: Has Laundry, Upper Level, Lower Level
    Features
    • 2nd Kitchen, Combination Kitchen/Living, Open Floorplan, Kitchen Island, Pantry, Primary Bath(s), Recessed Lighting, Upgraded Countertops, Kitchen - Gourmet
    • Flooring: Hardwood, Luxury Vinyl, Wood
    • Basement: Exterior Entry,Finished,Improved,Heated
    • Has fireplace: No
    Interior area
    • Total structure area: 1,728
    • Total interior livable area: 1,642 sqft
    • Finished area above ground: 1,152
    • Finished area below ground: 490

    Property

    Parking
    • Parking features: Off Street, On Street
    • Has uncovered spaces: Yes
    Accessibility
    • Accessibility features: None
    Features
    • Levels: Three
    • Stories: 3
    • Patio & porch: Porch
    • Exterior features: Balcony
    • Pool features: None
    • Fencing: Full,Wood
    Lot
    • Size: 1,512 sqft
    • Features: Unknown Soil Type
    Details
    • Additional structures: Above Grade, Below Grade
    • Parcel number: 3401//0051
    • Zoning: R3
    • Special conditions: Standard

    Construction

    Type & style
    • Home type: Townhouse
    • Architectural style: Federal
    • Property subtype: Townhouse
    Materials
    • Brick
    • Foundation: Brick/Mortar
    • Roof: Architectural Shingle
    Condition
    • Excellent
    • New construction: No
    • Year built: 1939
    • Major remodel year: 2025

    Utilities & green energy

    • Sewer: Public Sewer
    • Water: Public

    Community & neighborhood

    Location
    • Region: Washington
    • Subdivision: Petworth

    Other

    Other facts
    • Listing agreement: Exclusive Right To Sell
    • Listing terms: Cash,Conventional,FHA,VA Loan
    • Ownership: Fee Simple

    Price history

    DateEventPrice
    1/28/2026Listing removed$1,550$1/sqft
    Source: Zillow Rentals Report a problem
    1/18/2026Listed for rent$1,550$1/sqft
    Source: Zillow Rentals Report a problem
    11/21/2025Sold$710,000-5.3%$432/sqft
    Source: Bright MLS #DCDC2225868 Report a problem
    11/10/2025Pending sale$750,000$457/sqft
    Source: Bright MLS #DCDC2225868 Report a problem
    10/31/2025Contingent$750,000$457/sqft
    Source: Bright MLS #DCDC2225868 Report a problem
    10/23/2025Price change$750,000-3.2%$457/sqft
    Source: Bright MLS #DCDC2225868 Report a problem
    10/9/2025Listed for sale$775,000+78.2%$472/sqft
    Source: Bright MLS #DCDC2225868 Report a problem
    5/22/2025Sold$435,000+11.6%$265/sqft
    Source: Public Record Report a problem
    9/18/2015Sold$389,903-2.5%$237/sqft
    Source: Public Record Report a problem
    7/22/2015Listed for sale$399,900$244/sqft
    Source: RE/MAX Realty Services #DC8701389 Report a problem

    Public tax history

    YearProperty taxesTax assessment
    2025$5,429 +0.6%$638,690 +0.6%
    2024$5,394 +1.7%$634,640 +1.7%
    2023$5,306 +38.4%$624,200 +9.1%
    2022$3,833 +9.4%$571,950 +6%
    2021$3,502 +9.8%$539,490 +4.9%
    2020$3,189 +20.2%$514,440 +15.9%
    2018$2,653 +9.7%$443,940 +14%
    2017$2,419 +9.7%$389,320 +17.6%
    2016$2,205 +172.9%$331,160 +10.3%
    2015$808 +9.3%$300,220 +20.7%
    2014$739 +9.3%$248,790 +2.8%
    2013$676 +8.9%$242,090 -2.9%
    2012$621 $249,200
    2011$621 -39.5%$249,200 -17.5%
    2010$1,027 +59.7%$301,920 -12.6%
    2009$643 +5.8%$345,390 +19.5%
    2007$608 +5.2%$288,930 +32.9%
    2006$577 -21.9%$217,330 +24.7%
    2005$740 +12%$174,290 +36.2%
    2004$661 +12%$128,010 +40%
    2003$590 +4.5%$91,432 +3%
    2002$564 +4.8%$88,763 +3.1%
    2001$538 $86,093

    Find assessor info on the county website

    Neighborhood: Petworth

    Nearby schools

    GreatSchools rating
    Schools provided by the listing agent
    • District: District Of Columbia Public Schools

    Source: Bright MLS. This data may not be complete. We recommend contacting the local school district to confirm school assignments for this home.

    Get a cash offer in 3 minutes
    Find out how much your home could sell for in as little as 3 minutes with a no-obligation cash offer.
    Estimated market value
    $705,500
    Get a cash offer in 3 minutes
    Find out how much your home could sell for in as little as 3 minutes with a no-obligation cash offer.
    Estimated market value
    $705,500