Skip main navigation
Off market
  • $343,400

    30 Fawn Ct, Lumberton, NJ 08048

    3beds
    3baths
    1,618sqft
    Townhouse
    Built in 1998
    3,049 Square Feet Lot
    $343,400 Zestimate®
    $212/sqft
    $2,924 Estimated rent

    Home value

    $343,400

    $326,000 - $361,000

    $2,924/mo

    Zestimate® history
    Loading
    Loading...

    Owner options

    List your home for rent

    $2,924/mo

    Rent Zestimate®

    Find your next renter with Zillow Rental Manager. Plus, with online applications, you can quickly screen prospective tenants – for free.

    Learn more

    $2,924/mo

    Rent Zestimate®

    Refinance and save

    $2,503/mo

    Est. payment

    Refinancing to a lower rate could help reduce your monthly payments and save thousands over the life of the loan.

    See today's rates

    $2,503/mo

    Est. payment

    Explore your selling options

    Work with a Zillow partner agent

    Leverage their expertise and Zillow's premium Showcase listings to get your home seen by more buyers.

    Get started

    List with your own agent

    Get your home in front of millions of buyers by listing it on Zillow.

    Learn how to do it

    Sell it yourself

    Take full control of how buyers see your home on Zillow by listing For Sale by Owner (FSBO).

    List your home

    What's special

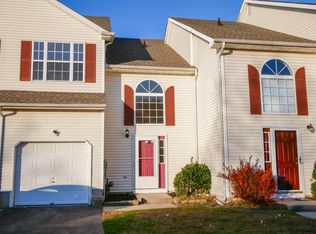
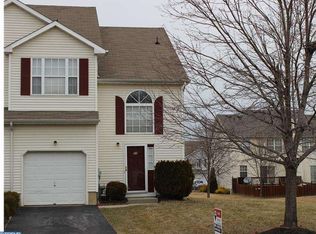
    Welcome to Deer Run Estates in Lumberton and this updated 3 Bedroom/2.5 bath townhome. This updated townhouse features wall-to-wall carpeting and fresh paint job throughout. Covered entrance that leads directly into the foyer of the home with entrance into the 1-car garage located next to the front door. Located off the hallway is the doorway to the large unfinished basement w/HVAC system and hot water and conveniently included in-unit washer and dryer. The kitchen boasting finishes, including black and white appliances, oak cabinetry and countertops is sure to bring out the chef in you. The flexible floor plan allows you to make this open space all living room or create a cozy dining room/breakfast area. The open floor plan of the living and dining room grants you the ability to entertain a large amount of guests. Upstairs, you will find a luxurious master bedroom with wall-to-wall carpeting, walk in closet and a large master bathroom. The master bathroom boasts a large walk in shower and vanity. Down the hall, you will find an additional two large bedrooms and a full bathroom with a shower/tub. Take in the spectacular view from the back yard, where you'll find peace and tranquility, with the tree coverage from surrounding neighbors. This home includes its own parking space, so you'll never have to hunt for a place to park. There is also ample parking for your visitors. This beautiful Association is conveniently located close access to Route 38, 206, 541, NJ Turnpike, Walmart and Shoprite. Make your appointment today and get ready to call this one Home. 2018-07-27

    This property is off market, which means it's not currently listed for sale or rent on Zillow. This may be different from what's available on other websites or public sources.

    Facts & features

    Interior

    Bedrooms & bathrooms
    • Bedrooms: 3
    • Bathrooms: 3
    Heating
    • Forced air, Gas
    Cooling
    • Central
    Appliances
    • Included: Dishwasher, Microwave, Range / Oven, Refrigerator
    Features
    • Master Bath(s), CeilngFan(s)
    Interior area
    • Total interior livable area: 1,618 sqft

    Property

    Parking
    • Total spaces: 1
    • Parking features: Garage - Attached
    Features
    • Exterior features: Shingle (Not Wood)
    Lot
    • Size: 3,049 sqft
    Details
    • Parcel number: 170002200000300068

    Construction

    Type & style
    • Home type: Townhouse
    Condition
    • Year built: 1998

    Community & neighborhood

    Location
    • Region: Lumberton

    HOA & financial

    HOA
    • Has HOA: Yes
    • HOA fee: $115 monthly

    Other

    Other facts
    • Heating YN: Y
    • Property Type: Residential
    • Bathrooms Half: 1
    • Ownership Interest: Fee Simple
    • Bathrooms Full: 2
    • Heating Type: Hot Water, Programmable Thermostat
    • Interior Features: Master Bath(s), CeilngFan(s)
    • HOA Fee Freq: Monthly
    • Construction Materials: Shingle Siding
    • Tax Lot: 00068
    • Above Grade Fin SQFT: 1618
    • Tax Annual Amount: 3812.0
    • Standard Status: Active
    • Pool: No Pool
    • Type of Parking: Other
    • Total SQFT Source: Assessor
    • Garage Features: Inside Access
    • Structure Type: Row/Townhouse

    Price history

    DateEventPrice
    8/11/2018Sold$190,000+0%$117/sqft
    Source: Public Record Report a problem
    6/30/2018Pending sale$189,999$117/sqft
    Source: BHHS Fox & Roach - Mt. Laurel Home Marketing Center #1001918730 Report a problem
    6/22/2018Listed for sale$189,999+955.6%$117/sqft
    Source: BHHS Fox & Roach-Mt Laurel #7204765 Report a problem
    11/14/2017Listing removed$1,550$1/sqft
    Source: RE/MAX OF CHERRY HILL #1003768631 Report a problem
    10/28/2017Listed for rent$1,550-3.1%$1/sqft
    Source: RE/MAX of Cherry Hill #7075514 Report a problem
    12/22/2015Listing removed$1,600$1/sqft
    Source: CirclePix #6628529 Report a problem
    11/5/2015Price change$1,600+3.2%$1/sqft
    Source: CirclePix #6628529 Report a problem
    11/1/2015Sold$18,000-92.3%$11/sqft
    Source: Agent Provided Report a problem
    10/9/2015Price change$1,550-3.1%$1/sqft
    Source: RE/MAX Main St. Realty #6628529 Report a problem
    9/24/2015Price change$1,600-5.9%$1/sqft
    Source: CirclePix #6628529 Report a problem
    8/19/2015Listed for rent$1,700+9.7%$1/sqft
    Source: RE/MAX Main St. Realty #6628529 Report a problem
    9/6/2012Listing removed$1,550$1/sqft
    Source: RE/MAX of Cherry Hill #6093401 Report a problem
    8/8/2012Listed for rent$1,550+8.8%$1/sqft
    Source: RE/MAX of Cherry Hill, Inc. #6093401 Report a problem
    5/16/2012Listing removed$1,425$1/sqft
    Source: Michael L McGavisk #6038627 Report a problem
    5/4/2012Price change$1,425-4.4%$1/sqft
    Source: Michael L McGavisk #6038627 Report a problem
    4/21/2012Price change$1,490-6.9%$1/sqft
    Source: Michael L McGavisk #6038627 Report a problem
    4/14/2012Listed for rent$1,600$1/sqft
    Source: Keller Williams Realty Report a problem
    5/2/2007Sold$234,000+121.4%$145/sqft
    Source: Public Record Report a problem
    8/25/1998Sold$105,690$65/sqft
    Source: Public Record Report a problem

    Public tax history

    YearProperty taxesTax assessment
    2025$4,392 +6.4%$165,000
    2024$4,130 $165,000
    2023-- $165,000
    2022$4,034 +0.3%$165,000
    2021$4,023 +2%$165,000
    2020$3,944 +1.5%$165,000
    2019$3,884 +1.9%$165,000
    2018$3,812 +2.2%$165,000
    2017$3,729 -8.9%$165,000
    2016$4,093 +3.9%$165,000 -9.6%
    2015$3,938 -15.6%$182,500
    2014$4,666 +0.7%$182,500 -15.5%
    2013$4,635 +8.1%$216,100
    2010$4,290 +0.7%$216,100
    2009$4,259 +2.7%$216,100
    2008$4,149 +14.4%$216,100
    2007$3,626 +4.8%$216,100 +111.7%
    2006$3,459 -0.8%$102,100
    2005$3,487 $102,100

    Find assessor info on the county website

    Neighborhood: 08048

    Nearby schools

    GreatSchools rating
    Schools provided by the listing agent
    • Elementary: Bobbys Run School
    • Middle: Lumberton
    • High: RANCOCAS VALLEY REG. H.S.
    • District: Lumberton Township Public Schools

    Source: The MLS. This data may not be complete. We recommend contacting the local school district to confirm school assignments for this home.

    Get a cash offer in 3 minutes
    Find out how much your home could sell for in as little as 3 minutes with a no-obligation cash offer.
    Estimated market value
    $343,400
    Get a cash offer in 3 minutes
    Find out how much your home could sell for in as little as 3 minutes with a no-obligation cash offer.
    Estimated market value
    $343,400