Here is a fantastic opportunity to own a 3/4BR Cape located in a friendly neighborhood within walking distance to the Elementary and Middle schools, Elmridge Park and many other conveniences. Generous in size the main level features an open concept kitchen with access to a convenient first floor laundry/mud room and the joys of a 3 season porch. A spacious living room, the primary bedroom and a spare room suitable for a dining room, home office or 4th bedroom complete the main level. Hardwood runs throughout most of the house including the upper level which houses 2 additional bedrooms and a half bath. Situated on a sizeable (.45 acre) level lot that's perfect for outdoor recreation, pets and gardening. Enjoy the view of the backyard from the 3 season porch during cooler weather. A 2 car garage provides shelter during bad New England weather and some storage space. The unfinished basement allows for extra storage and holds potential for additional living space. This could be the one for you! Tour it today before it is GONE. This is an estate sale being sold in "as is" condition. Conventional financing or cash only because of peeling paint on the garage.
Sold for $340,000
$340,000
30 Fern Street, Rocky Hill, CT 06067
3beds
1,380sqft
Single Family Residence
Built in 1950
0.45 Acres Lot
$417,800 Zestimate®
$246/sqft
$3,092 Estimated rent
Home value
$417,800
$397,000 - $443,000
$3,092/mo
Zestimate® history
Owner options
List your home for rent
$3,092/mo
Rent Zestimate®
Find your next renter with Zillow Rental Manager. Plus, with online applications, you can quickly screen prospective tenants – for free.
$3,092/mo
Rent Zestimate®
Refinance and save
$2,457/mo
Est. payment
Refinancing to a lower rate could help reduce your monthly payments and save thousands over the life of the loan.
$2,457/mo
Est. payment
Explore your selling options
Work with a Zillow partner agent
Leverage their expertise and Zillow's premium Showcase listings to get your home seen by more buyers.
Get startedList with your own agent
Get your home in front of millions of buyers by listing it on Zillow.
Learn how to do itSell it yourself
Take full control of how buyers see your home on Zillow by listing For Sale by Owner (FSBO).
List your homeWhat's special
Open concept kitchenPerfect for outdoor recreationView of the backyard
Zillow last checked:
Listing updated:
Listed by:
Debi J. Rozewski 860-922-3221,
Century 21 Clemens Group 860-563-0021
Bought with:
Jeff Palumbo, RES.0776696
Eagle Eye Realty PLLC
Source: Smart MLS,MLS#: 24059685
Facts & features
Interior
Bedrooms & bathrooms
- Bedrooms: 3
- Bathrooms: 2
- Full bathrooms: 1
- 1/2 bathrooms: 1
Rooms
- Room types: Laundry
Primary bedroom
- Features: Hardwood Floor
- Level: Main
- Area: 144 Square Feet
- Dimensions: 12 x 12
Bedroom
- Features: Hardwood Floor
- Level: Upper
- Area: 120 Square Feet
- Dimensions: 10 x 12
Bedroom
- Features: Hardwood Floor
- Level: Upper
- Area: 96 Square Feet
- Dimensions: 8 x 12
Kitchen
- Features: Dining Area, Pantry, Engineered Wood Floor
- Level: Main
- Area: 234 Square Feet
- Dimensions: 13 x 18
Living room
- Features: Hardwood Floor
- Level: Main
- Area: 165 Square Feet
- Dimensions: 11 x 15
Office
- Features: Hardwood Floor
- Level: Main
- Area: 90 Square Feet
- Dimensions: 9 x 10
Sun room
- Level: Main
Heating
- Hot Water, Oil
Cooling
- None
Appliances
- Included: Electric Range, Refrigerator, Dishwasher, Washer, Dryer, Water Heater
- Laundry: Main Level
Features
- Windows: Thermopane Windows
- Basement: Full
- Attic: None
- Has fireplace: No
Interior area
- Total structure area: 1,380
- Total interior livable area: 1,380 sqft
- Finished area above ground: 1,380
Property
Parking
- Total spaces: 6
- Parking features: Detached, Driveway, Paved
- Garage spaces: 2
- Has uncovered spaces: Yes
Features
- Exterior features: Rain Gutters
Lot
- Size: 0.45 Acres
- Features: Level
Details
- Parcel number: 2253535
- Zoning: R-20
Construction
Type & style
- Home type: SingleFamily
- Architectural style: Cape Cod
- Property subtype: Single Family Residence
Materials
- Vinyl Siding
- Foundation: Concrete Perimeter
- Roof: Asphalt
Condition
- New construction: No
- Year built: 1950
Utilities & green energy
- Sewer: Public Sewer
- Water: Public
- Utilities for property: Cable Available
Green energy
- Energy efficient items: Windows
Community & HOA
HOA
- Has HOA: No
Location
- Region: Rocky Hill
Financial & listing details
- Price per square foot: $246/sqft
- Tax assessed value: $199,080
- Annual tax amount: $5,807
- Date on market: 11/29/2024
Price history
| Date | Event | Price |
|---|---|---|
| 1/13/2025 | Sold | $340,000-2.9%$246/sqft |
Source:  Smart MLS #24059685 Report a problem Smart MLS #24059685 Report a problem | ||
| 12/24/2024 | Pending sale | $350,000$254/sqft |
Source: Smart MLS #24059685 Report a problem | ||
| 11/29/2024 | Listed for sale | $350,000+53.5%$254/sqft |
Source: Smart MLS #24059685 Report a problem | ||
| 5/3/2010 | Sold | $228,000+16.9%$165/sqft |
Source: Smart MLS #N300723 Report a problem | ||
| 1/31/2005 | Sold | $195,000+52.3%$141/sqft |
Source: Smart MLS #G364991 Report a problem | ||
| 11/15/2002 | Sold | $128,000$93/sqft |
Source: Public Record Report a problem | ||
Public tax history
| Year | Property taxes | Tax assessment |
|---|---|---|
| 2025 | $6,020 +3.7% | $199,080 |
| 2024 | $5,807 +5.7% | $199,080 +30.1% |
| 2023 | $5,496 +4.1% | $153,020 |
| 2022 | $5,282 +1.2% | $153,020 |
| 2021 | $5,218 +1.5% | $153,020 |
| 2020 | $5,141 +3.4% | $153,020 |
| 2019 | $4,973 +4.7% | $153,020 +4.4% |
| 2018 | $4,749 +2.5% | $146,580 |
| 2017 | $4,632 +3.3% | $146,580 +1.3% |
| 2016 | $4,485 | $144,690 |
Find assessor info on the county website
Neighborhood: 06067
Nearby homes
- $344,8003 bd1 ba936 sqft32 Fern St, Rocky Hill, CT 06067Off Market
- $331,6002 bd1 ba1k sqft28 Fern St, Rocky Hill, CT 06067Off Market
- $440,9003 bd2 ba1.4k sqft34 Fern St, Rocky Hill, CT 06067Off Market
- $478,3003 bd3 ba1.5k sqft26 Fern St, Rocky Hill, CT 06067Off Market
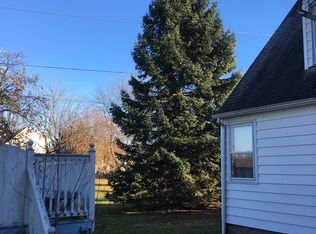
- $580,2004 bd2 ba2.3k sqft283 Pheasant Dr, Rocky Hill, CT 06067Off Market
- $412,1003 bd1 ba2.1k sqft29 Fern St, Rocky Hill, CT 06067Off Market
- $503,4004 bd1 ba1.9k sqft273 Pheasant Dr, Rocky Hill, CT 06067Off Market
- $415,7003 bd1 ba1.2k sqft31 Fern St, Rocky Hill, CT 06067Off Market
Nearby schools
GreatSchools rating
- 8/10Myrtle H. Stevens SchoolGrades: PK-3Distance: 0.4 mi
- 9/10Albert D. Griswold Middle SchoolGrades: 6-8Distance: 0.7 mi
- 7/10Rocky Hill High SchoolGrades: 9-12Distance: 0.8 mi
Schools provided by the listing agent
- Elementary: Myrtle H. Stevens
- High: Rocky Hill
Source: Smart MLS. This data may not be complete. We recommend contacting the local school district to confirm school assignments for this home.


Get pre-qualified for a loan
At Zillow Home Loans, we can pre-qualify you in as little as 5 minutes with no impact to your credit score.An equal housing lender. NMLS #10287.
Sell for more on Zillow
Get a Zillow Showcase℠ listing at no additional cost and you could sell for .
$417,800
2% more
+$8,356
With Zillow Showcase(estimated)
$426,156
- Connecticut
- Hartford County
- Rocky Hill
- 06067
- 30 Fern Street
Nearby cities
Nearby zip codes
Other Rocky Hill Topics
