Skip main navigation
Sold for $285,000
  • Tax assessed value
    $285,000

    30 Fieldcrest Dr, Mayfield, KY 42066

    3beds
    1,752sqft
    Single Family Residence
    Built in 2023
    0.4 Acres Lot
    $303,900 Zestimate®
    $163/sqft
    $2,345 Estimated rent

    Home value

    $303,900

    $289,000 - $319,000

    $2,345/mo

    Zestimate® history
    Loading
    Loading...

    Owner options

    List your home for rent

    $2,345/mo

    Rent Zestimate®

    Find your next renter with Zillow Rental Manager. Plus, with online applications, you can quickly screen prospective tenants – for free.

    Learn more

    $2,345/mo

    Rent Zestimate®

    Refinance and save

    $1,364/mo

    Est. payment

    Refinancing to a lower rate could help reduce your monthly payments and save thousands over the life of the loan.

    See today's rates

    $1,364/mo

    Est. payment

    Explore your selling options

    Work with a Zillow partner agent

    Leverage their expertise and Zillow's premium Showcase listings to get your home seen by more buyers.

    Get started

    List with your own agent

    Get your home in front of millions of buyers by listing it on Zillow.

    Learn how to do it

    Sell it yourself

    Take full control of how buyers see your home on Zillow by listing For Sale by Owner (FSBO).

    List your home

    What's special

    Ample hallway storageOversized kitchenGenerous walk-in closetValuable office spaceDedicated utility roomComfortable bathroomOpen dining area
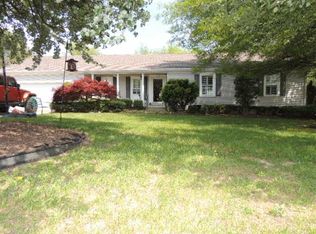
    1,752-square-foot New Construction Home, Featuring Three Bedrooms, Two Bathrooms, And Valuable Office Space. In The Established Randview Subdivision Within The Desirable Central Elementary School District In Graves County, Kentucky, Just Outside Mayfield And Within Minutes From I-69. Thoughtfully Designed, The Home Offers 9 Ft. Ceilings, An Oversized Kitchen With A Breakfast Bar For Casual Meals Or Entertaining, An Open Dining Area For Family Gatherings, Ample Hallway Storage, A Convenient Mudroom, And A Dedicated Utility Room. The Primary Suite Boasts A Generous Walk-in Closet, A Comfortable Bathroom With Dual Vanities, And A Tiled Shower. Additionally, The Property Includes A 2-car Garage And Attractive Low-maintenance Oak-colored Lvt.

    Zillow last checked:

    Listing updated:

    Listed by:

    Keanu Murphy 270-970-7467,

    Trifecta Real Estate Services,

    Tom Waldrop 270-705-2682,

    Trifecta Real Estate Services

    Bought with:

    John Tidwell, 246133

    Westwind Real Estate & Development

    Gracie Youngblood, 277336

    Westwind Real Estate & Development

    Source: WKRMLS,MLS#: 121592Originating MLS: Mayfield/Graves - DO NOT USE

    Facts & features

    Interior

    Bedrooms & bathrooms
    • Bedrooms: 3
    • Bathrooms: 2
    • Full bathrooms: 2
    Bathroom
    • Features: Walk-In Closet(s)
    Dining room
    • Features: Formal Dining, Living/Dining
    Kitchen
    • Features: Kitchen/Dining Room, Kitchen/Family, Pantry
    Heating
    • Gas Pack, Natural Gas
    Cooling
    • Central Air
    Appliances
    • Included: Dishwasher, Microwave, Built-In Range, Refrigerator, Electric Water Heater
    • Laundry: Utility Room, Washer/Dryer Hookup
    Features
    • Ceiling Fan(s), Closet Light(s), Tray/Vaulted Ceiling, Walk-In Closet(s), High Ceilings
    • Flooring: Other/See Remarks
    • Windows: Vinyl Frame
    • Basement: Crawl Space
    • Attic: Crawl Space
    • Has fireplace: No
    Interior area
    • Total structure area: 1,752
    • Total interior livable area: 1,752 sqft
    • Finished area below ground: 0

    Property

    Parking
    • Total spaces: 2
    • Parking features: Attached, Garage Door Opener, Concrete Drive
    • Attached garage spaces: 2
    • Has uncovered spaces: Yes
    Features
    • Levels: One
    • Stories: 1
    • Patio & porch: Covered Porch
    • Exterior features: Lighting
    Lot
    • Size: 0.40 Acres
    • Features: Corner Lot, County
    Details
    • Parcel number: 073010101800

    Construction

    Type & style
    • Home type: SingleFamily
    • Property subtype: Single Family Residence
    Materials
    • Frame, Board/Batten, Vinyl Siding, Dry Wall
    • Roof: Dimensional Shingle
    Condition
    • New Construction
    • New construction: Yes
    • Year built: 2023

    Utilities & green energy

    • Electric: Mayfield Electric
    • Gas: Atmos Energy
    • Sewer: Septic Tank
    • Water: Public, Mayfield
    • Utilities for property: Natural Gas Available

    Community & neighborhood

    Community
    • Community features: Sidewalks
    Location
    • Region: Mayfield
    • Subdivision: Randview

    Other

    Other facts
    • Road surface type: Paved

    Price history

    DateEventPrice
    10/25/2023Sold$285,000-5%$163/sqft
    Source: WKRMLS #121592 Report a problem
    4/15/2023Listed for sale$299,900$171/sqft
    Source: WKRMLS #121592 Report a problem

    Public tax history

    YearProperty taxesTax assessment
    2024$2,306 +8088%$285,000 +8042.9%
    2023$28 $3,500

    Find assessor info on the county website

    Neighborhood: 42066

    Nearby schools

    GreatSchools rating
    Schools provided by the listing agent
    • Elementary: Graves Central
    • Middle: Graves County
    • High: Graves Co High

    Source: WKRMLS. This data may not be complete. We recommend contacting the local school district to confirm school assignments for this home.

    Get pre-qualified for a loan
    At Zillow Home Loans, we can pre-qualify you in as little as 5 minutes with no impact to your credit score.

    An equal housing lender. NMLS #10287.