Welcome home to your stunning Bi-level on a double corner lot. This beautifully updated bi-level home is a must-see! Featuring gas 3-zone heat and central A\C ensuring year-round comfort. Step inside to a formal living room with a gas fireplace, while the lower-level family room offers another fireplace (just needs the logs) for added warmth. The tile kitchen with Bosch appliances, seamlessly flows into a spacious great room overlooking the pool, creating the perfect space for entertaining. Outdoor living at its finest--relax in your in-ground heated pool and hot tub, all set within a private oasis complete with decking and a patio area with retractable awning. Additional features-- front and rear driveways for ample parking, 3 spacious bedrooms and 3 full bathrooms, and a formal dining room including the furniture. Recent updates include new roof Dec 2024, new awnings May 2024, new pool cover Sept 2024. Remainder of home furnishings included (except living room suit). All figures and measurements are approximate and not guaranteed.
Sold for $377,500
$377,500
30 Flora Dr, Peckville, PA 18452
3beds
2,272sqft
Residential, Single Family Residence
Built in 1980
0.28 Acres Lot
$413,100 Zestimate®
$166/sqft
$2,416 Estimated rent
Home value
$413,100
$347,000 - $492,000
$2,416/mo
Zestimate® history
Owner options
List your home for rent
$2,416/mo
Rent Zestimate®
Find your next renter with Zillow Rental Manager. Plus, with online applications, you can quickly screen prospective tenants – for free.
$2,416/mo
Rent Zestimate®
Refinance and save
$2,506/mo
Est. payment
Refinancing to a lower rate could help reduce your monthly payments and save thousands over the life of the loan.
$2,506/mo
Est. payment
Explore your selling options
Work with a Zillow partner agent
Leverage their expertise and Zillow's premium Showcase listings to get your home seen by more buyers.
Get startedList with your own agent
Get your home in front of millions of buyers by listing it on Zillow.
Learn how to do itSell it yourself
Take full control of how buyers see your home on Zillow by listing For Sale by Owner (FSBO).
List your homeWhat's special
Gas fireplaceIn-ground heated poolPrivate oasisLower-level family roomHot tubDouble corner lotFront and rear driveways
Zillow last checked:
Listing updated:
Listed by:
Ronald Koruszko,
ERA One Source Realty, Peckville
Bought with:
Leah Gianacopoulos, RS325414
ERA One Source Realty
Source: GSBR as distributed by MLS GRID,MLS#: SC250424
Facts & features
Interior
Bedrooms & bathrooms
- Bedrooms: 3
- Bathrooms: 3
- Full bathrooms: 3
Rooms
- Room types: Bathroom 2, Master Bedroom, Master Bathroom, Living Room, Laundry, Kitchen, Family Room, Dining Room, Bedroom 3, Bedroom 2, Bathroom 3
Primary bedroom
- Area: 175.2 Square Feet
- Dimensions: 12 x 14.6
Bedroom 2
- Area: 151.2 Square Feet
- Dimensions: 12 x 12.6
Bedroom 3
- Area: 108 Square Feet
- Dimensions: 12 x 9
Primary bathroom
- Description: Tile Floor
- Area: 60 Square Feet
- Dimensions: 12 x 5
Bathroom 2
- Description: Tile Floor
- Area: 49 Square Feet
- Dimensions: 7 x 7
Bathroom 3
- Description: Tile Ffloor
- Area: 54 Square Feet
- Dimensions: 9 x 6
Dining room
- Description: Dr Furniture Remains
- Area: 139.2 Square Feet
- Dimensions: 12 x 11.6
Family room
- Description: Tile Floor
- Area: 529 Square Feet
- Dimensions: 23 x 23
Kitchen
- Description: Open To Great Room
- Area: 286 Square Feet
- Dimensions: 22 x 13
Laundry
- Area: 72 Square Feet
- Dimensions: 12 x 6
Living room
- Description: W/Gas Fp
- Area: 315 Square Feet
- Dimensions: 15 x 21
Heating
- Baseboard, Zoned, Natural Gas, Hot Water
Cooling
- Central Air
Appliances
- Included: Dishwasher, Washer, Tankless Water Heater, Refrigerator, Microwave, Ice Maker, Gas Water Heater, Gas Range, Dryer, Disposal
- Laundry: Lower Level
Features
- Chandelier, Walk-In Closet(s), Entrance Foyer, Kitchen Island, Eat-in Kitchen
- Flooring: Carpet, Tile, Simulated Wood
- Windows: Screens, Window Treatments
- Attic: Crawl Opening
- Number of fireplaces: 2
- Fireplace features: Family Room, Living Room
Interior area
- Total structure area: 2,272
- Total interior livable area: 2,272 sqft
- Finished area above ground: 1,444
- Finished area below ground: 828
Property
Parking
- Total spaces: 5
- Parking features: Asphalt, Attached, Off Street, Inside Entrance, Garage Faces Front, Garage Door Opener, Garage, Driveway, Concrete, Basement
- Attached garage spaces: 1
- Uncovered spaces: 4
Features
- Stories: 1
- Patio & porch: Awning(s), Patio, Deck
- Exterior features: Awning(s)
- Pool features: Fenced, Vinyl, Pool Cover, Liner, Heated, Gas Heat
- Fencing: Vinyl
- Frontage length: 137.00
Lot
- Size: 0.28 Acres
- Dimensions: 90 x 137
- Features: Corner Lot
Details
- Additional structures: Shed(s)
- Parcel number: 10314020002
- Zoning: R1
Construction
Type & style
- Home type: SingleFamily
- Property subtype: Residential, Single Family Residence
Materials
- Brick, Vinyl Siding
- Foundation: Block
- Roof: Asphalt,Shingle
Condition
- New construction: No
- Year built: 1980
Utilities & green energy
- Electric: 200 or Less Amp Service
- Sewer: Public Sewer
- Water: Public
- Utilities for property: Cable Connected, Water Connected, Sewer Connected, Natural Gas Connected, Electricity Connected
Community & HOA
Community
- Security: Security System, Smoke Detector(s)
- Subdivision: Oakdale Terrace
Location
- Region: Peckville
Financial & listing details
- Price per square foot: $166/sqft
- Tax assessed value: $18,000
- Annual tax amount: $3,486
- Date on market: 1/31/2025
- Cumulative days on market: 51 days
- Listing terms: Cash,FHA,Conventional
- Electric utility on property: Yes
- Road surface type: Paved
Price history
| Date | Event | Price |
|---|---|---|
| 5/7/2025 | Sold | $377,500-5.4%$166/sqft |
Source:  GSBR as distributed by MLS GRID #SC250424 Report a problem GSBR as distributed by MLS GRID #SC250424 Report a problem | ||
| 3/23/2025 | Pending sale | $399,000$176/sqft |
Source: GSBR as distributed by MLS GRID #SC250424 Report a problem | ||
| 2/19/2025 | Price change | $399,000-2.7%$176/sqft |
Source: GSBR as distributed by MLS GRID #SC250424 Report a problem | ||
| 1/31/2025 | Listed for sale | $410,000+105%$180/sqft |
Source: GSBR as distributed by MLS GRID #SC250424 Report a problem | ||
| 7/14/2014 | Sold | $200,000-6.5%$88/sqft |
Source: Public Record Report a problem | ||
| 11/23/2011 | Listing removed | $214,000$94/sqft |
Source: ERA One Source Realty #11-948 Report a problem | ||
| 9/30/2011 | Price change | $214,000+2.4%$94/sqft |
Source: ERA One Source Realty #11-948 Report a problem | ||
| 9/23/2011 | Price change | $209,000-2.3%$92/sqft |
Source: ERA One Source Realty #11-948 Report a problem | ||
| 9/16/2011 | Price change | $214,000-2.3%$94/sqft |
Source: ERA One Source Realty #11-948 Report a problem | ||
| 8/25/2011 | Price change | $219,000-2.2%$96/sqft |
Source: ERA One Source Realty #11-948 Report a problem | ||
| 4/30/2011 | Price change | $224,000-2.2%$99/sqft |
Source: ERA One Source Realty #11-948 Report a problem | ||
| 3/13/2011 | Listed for sale | $229,000$101/sqft |
Source: ERA One Source Realty #11-948 Report a problem | ||
Public tax history
| Year | Property taxes | Tax assessment |
|---|---|---|
| 2025 | $4,082 +14.8% | $18,000 |
| 2024 | $3,554 +1.9% | $18,000 |
| 2023 | $3,487 +2.1% | $18,000 |
| 2022 | $3,417 +0.8% | $18,000 |
| 2021 | $3,390 +8.8% | $18,000 |
| 2020 | $3,117 +2.1% | $18,000 |
| 2018 | $3,054 +67% | $18,000 |
| 2017 | $1,828 | $18,000 |
| 2016 | -- | $18,000 |
| 2015 | -- | $18,000 |
| 2014 | -- | $18,000 |
| 2013 | -- | $18,000 |
| 2012 | -- | $18,000 |
| 2011 | -- | $18,000 |
| 2010 | -- | $18,000 |
| 2009 | -- | $18,000 |
| 2008 | -- | $18,000 |
| 2007 | -- | $18,000 |
| 2006 | -- | $18,000 |
| 2005 | -- | $18,000 |
| 2004 | -- | $18,000 |
| 2003 | -- | $18,000 |
| 2002 | -- | $18,000 |
| 2000 | -- | $18,000 |
Find assessor info on the county website
Neighborhood: 18452
Nearby homes
- $334,3003 bd2 ba1.6k sqft426 Lillibridge St, Peckville, PA 18452Off Market
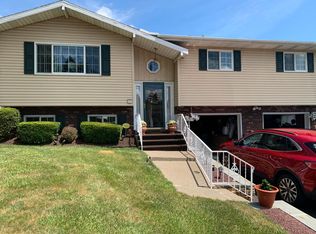
- $---- bd-- ba-- sqft26 Flora Dr, Peckville, PA 18452Off Market
- $375,900-- bd-- ba-- sqft21 Flora Dr, Peckville, PA 18452Off Market
- $2,400-- bd-- ba-- sqftLillibridge St, Blakely, PA 18447Off Market
- $334,000-- bd-- ba-- sqft100 Woodland Dr, Peckville, PA 18452Off Market
- $329,800-- bd-- ba-- sqft102 Woodland Dr, Peckville, PA 18452Off Market
- $260,5003 bd1 ba920 sqft24 Flora Dr, Peckville, PA 18452Off Market
- $326,400-- bd-- ba-- sqft423 Lillibridge St, Peckville, PA 18452Off Market
Nearby schools
GreatSchools rating
- NAValley View El CenterGrades: K-2Distance: 1.1 mi
- 6/10Valley View Middle SchoolGrades: 6-8Distance: 2.7 mi
- 8/10Valley View High SchoolGrades: 9-12Distance: 2.7 mi


Get pre-qualified for a loan
At Zillow Home Loans, we can pre-qualify you in as little as 5 minutes with no impact to your credit score.An equal housing lender. NMLS #10287.
- Pennsylvania
- Lackawanna County
- Peckville
- 18452
- 30 Flora Dr
Nearby cities
Nearby zip codes
Other Peckville Topics
