Welcome to your dream home, a beautiful ranch nestled on a tranquil street in West Norwalk. 30 Forbell Drive is a beautifully maintained three-bedroom residence, showcasing meticulous care and attention to detail. As you step outside, you'll be captivated by the stunning yard, a testament to the previous owner's talent in the garden. This incredible outdoor space is a completely private oasis (and fully fenced!), bursting with vibrant flowers and lush greenery. Enjoy the luxury of an enclosed hot tub and a heated above-ground pool, providing the ideal setting for relaxation and summer fun with family and friends. Inside, the generously sized kitchen flows seamlessly into the dining and living areas, creating an inviting atmosphere for gatherings and entertaining. The additional family room features sliding doors that lead to the back patio, flooding the space with natural light and offering easy access to your outdoor paradise. The spacious primary bedroom boasts its own private bathroom, ensuring a peaceful retreat at the end of the day. Two additional bedrooms share a well-appointed full bathroom. With its incredible outdoor space, bright and airy interiors, and fantastic location, 30 Forbell Drive is a must-see! Enjoy one-level living on one of West Norwalk's prettiest streets. Don't miss this opportunity to make this special property yours. *inclusions and exclusions are attached to the listing This is an estate, there are no disclosures. - garage is sheetrocked and has a skylight- was used as an art studio -radiant heat in the family room floors - expansion possibilities in attic - very large space in basement - exclusions/ inclusions are attached to listing- pls inquire. in addition to items on attachment, the safe is included in the sale. *highest and best at noon on Monday. please send to listing agent
Sold for $813,000
$813,000
30 Forbell Drive, Norwalk, CT 06850
3beds
1,867sqft
Single Family Residence
Built in 1950
0.46 Acres Lot
$912,800 Zestimate®
$435/sqft
$4,749 Estimated rent
Home value
$912,800
$849,000 - $995,000
$4,749/mo
Zestimate® history
Owner options
List your home for rent
$4,749/mo
Rent Zestimate®
Find your next renter with Zillow Rental Manager. Plus, with online applications, you can quickly screen prospective tenants – for free.
$4,749/mo
Rent Zestimate®
Refinance and save
$5,914/mo
Est. payment
Refinancing to a lower rate could help reduce your monthly payments and save thousands over the life of the loan.
$5,914/mo
Est. payment
Explore your selling options
Work with a Zillow partner agent
Leverage their expertise and Zillow's premium Showcase listings to get your home seen by more buyers.
Get startedList with your own agent
Get your home in front of millions of buyers by listing it on Zillow.
Learn how to do itSell it yourself
Take full control of how buyers see your home on Zillow by listing For Sale by Owner (FSBO).
List your homeWhat's special
Zillow last checked:
Listing updated:
Listed by:
Amanda Spatola 203-273-8615,
Houlihan Lawrence 203-655-8238
Bought with:
Brian Appel, RES.0817734
Higgins Group Real Estate
Source: Smart MLS,MLS#: 24047025
Facts & features
Interior
Bedrooms & bathrooms
- Bedrooms: 3
- Bathrooms: 2
- Full bathrooms: 2
Primary bedroom
- Level: Main
Bedroom
- Features: Full Bath, Hardwood Floor
- Level: Main
- Length: 1612 Feet
Bedroom
- Features: Hardwood Floor
- Level: Main
- Length: 1210 Feet
Dining room
- Features: Hardwood Floor
- Level: Main
- Length: 1311 Feet
Family room
- Features: Sliders
- Level: Main
- Length: 1717 Feet
Kitchen
- Features: Eating Space
- Level: Main
- Length: 1614 Feet
Living room
- Features: Bay/Bow Window, Fireplace, Hardwood Floor
- Level: Main
- Length: 1324 Feet
Rec play room
- Level: Lower
Heating
- Hot Water, Oil
Cooling
- Central Air
Appliances
- Included: Electric Range, Refrigerator, Freezer, Dishwasher, Washer, Dryer, Water Heater
- Laundry: Lower Level
Features
- Basement: Full,Partially Finished
- Attic: Walk-up
- Number of fireplaces: 1
Interior area
- Total structure area: 1,867
- Total interior livable area: 1,867 sqft
- Finished area above ground: 1,867
Property
Parking
- Total spaces: 1
- Parking features: Attached
- Attached garage spaces: 1
Features
- Patio & porch: Patio
- Exterior features: Rain Gutters, Garden
- Has private pool: Yes
- Pool features: Heated, Above Ground
- Spa features: Heated
- Waterfront features: Beach Access
Lot
- Size: 0.46 Acres
- Features: Level, Landscaped
Details
- Additional structures: Shed(s), Gazebo
- Parcel number: 247167
- Zoning: A1
Construction
Type & style
- Home type: SingleFamily
- Architectural style: Ranch
- Property subtype: Single Family Residence
Materials
- Vinyl Siding
- Foundation: Concrete Perimeter
- Roof: Asphalt
Condition
- New construction: No
- Year built: 1950
Utilities & green energy
- Sewer: Public Sewer
- Water: Public
Community & HOA
Community
- Features: Golf, Library, Park, Near Public Transport
HOA
- Has HOA: No
Location
- Region: Norwalk
Financial & listing details
- Price per square foot: $435/sqft
- Tax assessed value: $418,820
- Annual tax amount: $9,880
- Date on market: 9/16/2024
- Exclusions: please see attached form
Price history
| Date | Event | Price |
|---|---|---|
| 10/18/2024 | Sold | $813,000+12.1%$435/sqft |
Source:  Smart MLS #24047025 Report a problem Smart MLS #24047025 Report a problem | ||
| 9/20/2024 | Listed for sale | $725,000+25.4%$388/sqft |
Source: Smart MLS #24047025 Report a problem | ||
| 12/28/2004 | Sold | $578,000$310/sqft |
Source: Smart MLS #98210633 Report a problem | ||
Public tax history
| Year | Property taxes | Tax assessment |
|---|---|---|
| 2025 | $10,029 +1.5% | $418,820 |
| 2024 | $9,880 +14.5% | $418,820 +22.1% |
| 2023 | $8,630 +1.9% | $342,990 |
| 2022 | $8,469 +2.7% | $342,990 |
| 2021 | $8,249 +0.1% | $342,990 |
| 2020 | $8,244 +2.9% | $342,990 |
| 2019 | $8,014 -8.7% | $342,990 +4.2% |
| 2018 | $8,779 +3.6% | $329,270 |
| 2017 | $8,477 +1.2% | $329,270 |
| 2015 | $8,373 +1.3% | $329,270 |
| 2014 | $8,265 -2.6% | $329,270 -13.9% |
| 2013 | $8,482 +3.8% | $382,340 |
| 2012 | $8,173 +2.8% | $382,340 |
| 2011 | $7,953 +1.1% | $382,340 |
| 2010 | $7,865 +3.7% | $382,340 |
| 2009 | $7,586 -12.1% | $382,340 -0.2% |
| 2008 | $8,635 +36.3% | $383,110 +31.3% |
| 2007 | $6,337 +3.2% | $291,760 +10.4% |
| 2006 | $6,141 -16.5% | $264,250 -9.4% |
| 2005 | $7,355 +29.1% | $291,760 +39.4% |
| 2004 | $5,697 +10.7% | $209,230 +15.1% |
| 2003 | $5,148 +0.2% | $181,720 +29.7% |
| 2001 | $5,138 +0.4% | $140,104 +17.4% |
| 2000 | $5,119 +13.1% | $119,298 +21.1% |
| 1999 | $4,526 | $98,490 |
Find assessor info on the county website
Neighborhood: 06850
Nearby homes
- $900,0004 bd3 ba2.8k sqft32 Styles Ln, Norwalk, CT 06850Sold
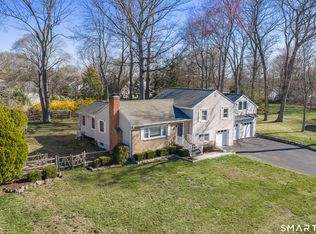
- $646,9003 bd1 ba1.1k sqft29 Forbell Dr, Norwalk, CT 06850Off Market
- $691,6003 bd2 ba1.5k sqft26 Forbell Dr, Norwalk, CT 06850Off Market
- $834,8003 bd1 ba1.7k sqft34 Forbell Dr, Norwalk, CT 06850Off Market
- $742,0003 bd2 ba1.2k sqft30 Styles Ln, Norwalk, CT 06850Sold
- $692,3003 bd2 ba1.4k sqft31 Forbell Dr, Norwalk, CT 06850Off Market
- $817,2004 bd2 ba2.2k sqft34 Styles Ln, Norwalk, CT 06850Off Market
- $664,0003 bd2 ba1.2k sqft28 Styles Ln, Norwalk, CT 06850Off Market
Nearby schools
GreatSchools rating
- 5/10Fox Run Elementary SchoolGrades: PK-5Distance: 0.9 mi
- 3/10Ponus Ridge Middle SchoolGrades: 6-8Distance: 0.6 mi
- 3/10Brien Mcmahon High SchoolGrades: 9-12Distance: 3.1 mi
Schools provided by the listing agent
- Elementary: Fox Run
- Middle: Ponus Ridge
- High: Brien McMahon
Source: Smart MLS. This data may not be complete. We recommend contacting the local school district to confirm school assignments for this home.
Sell for more on Zillow
Get a Zillow Showcase℠ listing at no additional cost and you could sell for .
$912,800
2% more
+$18,256
With Zillow Showcase(estimated)
$931,056
Sell for more on Zillow
Get a Zillow Showcase℠ listing at no additional cost and you could sell for .
$912,800
2% more
+$18,256
With Zillow Showcase(estimated)
$931,056
- Connecticut
- Fairfield County
- Norwalk
- 06850
- 30 Forbell Drive
