Beautifully renovated and move-in ready, this Holden home is set on a quiet residential street and showcases a thoughtfully updated interior throughout. The main level offers a bright, well-designed layout with refinished hardwood floors and a stunning kitchen featuring marble countertops, custom cabinetry, and premium built-in appliances including a Thermador refrigerator, Wolf oven, and Bosch propane cooktop. Bathrooms are equally refined with marble countertops and contemporary finishes. Recent improvements may include updated windows, roof, and systems for added efficiency and reliability. Multiple bedrooms and flexible living areas provide versatility for a variety of needs. The exterior is equally inviting with a brick patio in the backyard and a welcoming brick courtyard in the front. Conveniently located near parks, schools, shopping, and commuter routes, this property offers a blend of quality updates and everyday convenience.
Sold for $710,000
$710,000
30 Forest Dr, Holden, MA 01520
3beds
2,105sqft
Single Family Residence
Built in 1970
0.43 Acres Lot
$704,600 Zestimate®
$337/sqft
$3,236 Estimated rent
Home value
$704,600
$648,000 - $768,000
$3,236/mo
Zestimate® history
Owner options
List your home for rent
$3,236/mo
Rent Zestimate®
Find your next renter with Zillow Rental Manager. Plus, with online applications, you can quickly screen prospective tenants – for free.
$3,236/mo
Rent Zestimate®
Refinance and save
$4,816/mo
Est. payment
Refinancing to a lower rate could help reduce your monthly payments and save thousands over the life of the loan.
$4,816/mo
Est. payment
Explore your selling options
Work with a Zillow partner agent
Leverage their expertise and Zillow's premium Showcase listings to get your home seen by more buyers.
Get startedList with your own agent
Get your home in front of millions of buyers by listing it on Zillow.
Learn how to do itSell it yourself
Take full control of how buyers see your home on Zillow by listing For Sale by Owner (FSBO).
List your homeWhat's special
Contemporary finishesRefinished hardwood floorsMarble countertopsThermador refrigeratorBright well-designed layoutBosch propane cooktopWolf oven
Zillow last checked:
Listing updated:
Listed by:
Andrea Beth Castinetti 508-277-0063,
Castinetti Realty Group 508-719-8804,
Siobhan Costello Weber 508-725-1457
Bought with:
Jonathan Ashbridge
Keller Williams Realty
Source: MLS PIN,MLS#: 73492572
Facts & features
Interior
Bedrooms & bathrooms
- Bedrooms: 3
- Bathrooms: 3
- Full bathrooms: 2
- 1/2 bathrooms: 1
- Main level bathrooms: 1
Primary bedroom
- Features: Closet, Flooring - Hardwood
- Level: Second
Bedroom 2
- Features: Closet, Flooring - Hardwood
- Level: Second
Bedroom 3
- Features: Closet, Flooring - Hardwood
- Level: Second
Bathroom 1
- Features: Bathroom - Half
- Level: Main,First
Bathroom 2
- Features: Bathroom - Full
- Level: Second
Bathroom 3
- Features: Bathroom - Full
- Level: Second
Dining room
- Features: Flooring - Hardwood, Lighting - Overhead
- Level: Main,First
Family room
- Features: Closet/Cabinets - Custom Built, Flooring - Hardwood
- Level: Main,First
Kitchen
- Features: Flooring - Hardwood, Countertops - Stone/Granite/Solid, Kitchen Island, Cabinets - Upgraded, Remodeled, Lighting - Pendant, Lighting - Overhead
- Level: Main,First
Living room
- Features: Flooring - Hardwood
- Level: Main,First
Heating
- Baseboard, Oil
Cooling
- None
Appliances
- Included: Dishwasher, Refrigerator
- Laundry: Flooring - Stone/Ceramic Tile, Second Floor
Features
- Mud Room
- Flooring: Wood, Tile, Flooring - Stone/Ceramic Tile
- Doors: Insulated Doors
- Windows: Insulated Windows
- Basement: Full,Unfinished
- Number of fireplaces: 1
- Fireplace features: Living Room
Interior area
- Total structure area: 2,105
- Total interior livable area: 2,105 sqft
- Finished area above ground: 2,105
Property
Parking
- Total spaces: 6
- Parking features: Attached, Garage Door Opener, Garage Faces Side, Paved Drive
- Attached garage spaces: 2
- Uncovered spaces: 4
Lot
- Size: 0.43 Acres
- Features: Level
Details
- Parcel number: M:117 B:38,1539532
- Zoning: R-15
Construction
Type & style
- Home type: SingleFamily
- Architectural style: Colonial
- Property subtype: Single Family Residence
Materials
- Frame
- Foundation: Concrete Perimeter
- Roof: Shingle
Condition
- Year built: 1970
Utilities & green energy
- Electric: Circuit Breakers
- Sewer: Public Sewer
- Water: Public
Green energy
- Energy efficient items: Thermostat
Community & HOA
Community
- Features: Park, Walk/Jog Trails, Bike Path, Conservation Area, Highway Access, House of Worship, Private School, Public School
HOA
- Has HOA: No
Location
- Region: Holden
Financial & listing details
- Price per square foot: $337/sqft
- Tax assessed value: $560,000
- Annual tax amount: $7,762
- Date on market: 9/25/2026
- Exclusions: Washer / Dryer Negotiable
- Road surface type: Paved
Price history
| Date | Event | Price |
|---|---|---|
| 5/13/2026 | Sold | $710,000+9.4%$337/sqft |
Source: MLS PIN #73492572 Report a problem | ||
| 3/26/2026 | Listed for sale | $649,000+108.7%$308/sqft |
Source: MLS PIN #73492572 Report a problem | ||
| 6/22/2015 | Sold | $311,000-2.8%$148/sqft |
Source: Public Record Report a problem | ||
| 5/11/2015 | Pending sale | $319,900$152/sqft |
Source: Tangney Properties #71829975 Report a problem | ||
| 5/5/2015 | Listed for sale | $319,900+0.3%$152/sqft |
Source: Tangney Properties #71829975 Report a problem | ||
| 11/9/2010 | Listing removed | $319,000$152/sqft |
Source: Open Door Real Estate #71133173 Report a problem | ||
| 10/8/2010 | Price change | $319,000-3.3%$152/sqft |
Source: Open Door Real Estate #71133173 Report a problem | ||
| 9/22/2010 | Listed for sale | $330,000-10.8%$157/sqft |
Source: Open Door Real Estate #71133173 Report a problem | ||
| 11/29/2004 | Sold | $370,000$176/sqft |
Source: Public Record Report a problem | ||
Public tax history
| Year | Property taxes | Tax assessment |
|---|---|---|
| 2025 | $7,762 +5.3% | $560,000 +7.5% |
| 2024 | $7,374 +5.4% | $521,100 +11.7% |
| 2023 | $6,993 +5.8% | $466,500 +16.9% |
| 2022 | $6,609 +3% | $399,100 +8.2% |
| 2021 | $6,415 +3.1% | $368,700 +0.8% |
| 2020 | $6,220 +2.3% | $365,900 +5% |
| 2019 | $6,083 +4% | $348,600 +4.9% |
| 2018 | $5,850 +10.9% | $332,200 +10.7% |
| 2017 | $5,277 +6.5% | $300,000 +4.4% |
| 2016 | $4,956 | $287,300 |
Find assessor info on the county website
Neighborhood: 01520
Nearby homes
- $607,1004 bd2 ba2.2k sqft60 Forest Dr, Holden, MA 01520Off Market
- $597,6004 bd2 ba2k sqft44 Forest Dr, Holden, MA 01520Off Market
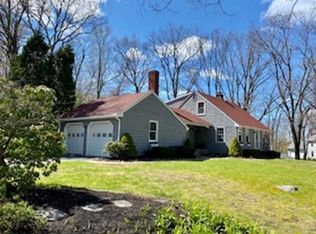
- $628,3004 bd3 ba1.9k sqft24 Forest Dr, Holden, MA 01520Off Market
- $647,9005 bd3 ba2.5k sqft27 Forest Dr, Holden, MA 01520Off Market
- $575,8003 bd2 ba1.9k sqft66 Forest Dr, Holden, MA 01520Off Market
- $589,8003 bd2 ba2.2k sqft37 Forest Dr, Holden, MA 01520Off Market
- $576,2004 bd3 ba2k sqft164 Beechwood Rd, Holden, MA 01520Off Market
- $32,900-- bd-- ba-- sqft164 Beechwood Rd, Holden, MA 01520Off Market
Nearby schools
GreatSchools rating
- 9/10Davis Hill Elementary SchoolGrades: K-5Distance: 0.5 mi
- 7/10Mountview Middle SchoolGrades: 6-8Distance: 2.5 mi
- 7/10Wachusett Regional High SchoolGrades: 9-12Distance: 1.3 mi
Get a cash offer in 3 minutes
Find out how much your home could sell for in as little as 3 minutes with a no-obligation cash offer.
Estimated market value
$704,600
Get a cash offer in 3 minutes
Find out how much your home could sell for in as little as 3 minutes with a no-obligation cash offer.
Estimated market value
$704,600
- Massachusetts
- Worcester County
- Holden
- 01520
- 30 Forest Dr
