Skip main navigation
Pending
  • $785,000

    30 Forsythia Drive, Harwich, MA 02645

    3beds
    2,072sqft
    : 
    Loading
    Get pre-qualified
    Single Family Residence
    Built in 1988
    0.47 Acres Lot
    $790,700 Zestimate®
    $379/sqft
    $-- HOA

    What's special

    Outdoor showerFamily roomUpdated coastal retreatNew garage doorBonus roomFilled with natural lightInviting living spaces
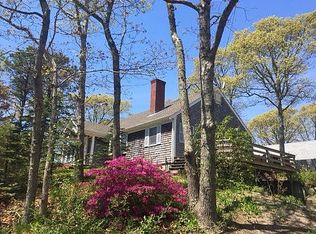
    Enjoy effortless Cape Cod living in this updated coastal retreat with deeded rights to four neighborhood beaches on sparkling Long Pond. Most furnishings and decorative accessories are included, making this a truly turnkey opportunity--just bring your bathing suit and flip-flops and you're good to go for a late summer closing. The home features 3 bedrooms and 3 fully renovated bathrooms, along with inviting living spaces that open to a spacious deck overlooking the private yard. The newly renovated walkout lower level is a knockout and offers 800 additional square footage. Featuring a family room, convenient kitchenette, full bath, bonus room, and walkout access to a new patio and outdoor shower, it's all above-grade and filled with natural light. Recent improvements include a new boiler, hot water heater, mini-split system providing both AC and heat, and new garage door. Enjoy neighborhood access to the bike path and nearby General Store for a famous Pizza Shark.
    52 days
    |
    76
    |
    3
    |

    Likely to sell faster than

    Zillow last checked:

    Listing updated:

    Listed by:

    Maureen Green 617-637-6711,

    Kinlin Grover Compass

    Source: CCIMLS,MLS#: 22602466MLS Logo

      Facts & features

      Interior

      Bedrooms & bathrooms
      • Bedrooms: 3
      • Bathrooms: 3
      • Full bathrooms: 3
      • Main level bathrooms: 2
      Primary bedroom
      • Description: Flooring: Wood
      • Level: First
      Bedroom 2
      • Description: Flooring: Wood
      • Features: Bedroom 2
      • Level: First
      Bedroom 3
      • Description: Flooring: Wood
      • Features: Bedroom 3
      • Level: First
      Primary bathroom
      • Features: Private Full Bath
      Kitchen
      • Description: Flooring: Vinyl,Stove(s): Electric
      • Features: Kitchen
      • Level: First
      Living room
      • Description: Fireplace(s): Wood Burning,Flooring: Wood
      • Features: Living Room
      • Level: First
      Heating
      • Hot Water
      Cooling
      • Other
      Appliances
      • Included: Dishwasher, Washer, Refrigerator, Electric Range, Microwave, Electric Dryer
      • Laundry: Laundry Room
      Features
      • Linen Closet
      • Flooring: Hardwood, Laminate, Vinyl
      • Windows: Bay/Bow Windows, Skylight(s)
      • Basement: Finished,Partial
      • Number of fireplaces: 1
      • Fireplace features: Wood Burning
      Interior area
      • Total structure area: 2,072
      • Total interior livable area: 2,072 sqft

      Property

      Parking
      • Total spaces: 5
      • Parking features: Garage - Attached, Open
      • Attached garage spaces: 1
      • Has uncovered spaces: Yes
      Features
      • Stories: 1
      • Patio & porch: Deck, Patio
      • Exterior features: Outdoor Shower
      • Fencing: None
      Lot
      • Size: 0.47 Acres
      • Features: Bike Path, School, Medical Facility, Major Highway, Near Golf Course, Cape Cod Rail Trail, Conservation Area, North of Route 28, South of 6A
      Details
      • Parcel number: HARW M:92 P:G3267
      • Zoning: R
      • Special conditions: None

      Construction

      Type & style
      • Home type: SingleFamily
      • Architectural style: Ranch
      • Property subtype: Single Family Residence
      Materials
      • Clapboard, Shingle Siding
      • Foundation: Poured
      • Roof: Asphalt
      Condition
      • Updated/Remodeled, Actual
      • New construction: No
      • Year built: 1988
      • Major remodel year: 2024

      Utilities & green energy

      • Sewer: Private Sewer
      • Water: Well

      Community & HOA

      HOA
      • Has HOA: No
      Location
      • Region: Harwich

      Financial & listing details

      • Price per square foot: $379/sqft
      • Tax assessed value: $661,100
      • Annual tax amount: $3,841
      • Date on market: 5/26/2026
      • Cumulative days on market: 39 days
      • Road surface type: Unimproved

        Estimated market value

        $790,700

        $751,000 - $830,000

        $4,123/mo

        Price history

        DateEventPrice
        5/29/2026Pending sale$785,000$379/sqft
        Source: CCIMLS #22602466 Report a problem
        5/26/2026Listed for sale$785,000+89.2%$379/sqft
        Source: CCIMLS #22602466 Report a problem
        4/3/2020Sold$415,000-5.7%$200/sqft
        Source: CCIMLS #22000439 Report a problem
        3/3/2020Pending sale$439,900$212/sqft
        Source: ERA Cape Real Estate #22000439 Report a problem
        2/9/2020Price change$439,900-3.3%$212/sqft
        Source: ERA Cape Real Estate #22000439 Report a problem
        1/24/2020Listed for sale$455,000+208.5%$220/sqft
        Source: ERA Cape Real Estate, LLC #22000439 Report a problem
        12/10/1990Sold$147,500$71/sqft
        Source: Public Record Report a problem

        Public tax history

        YearProperty taxesTax assessment
        2025$4,042 +3.9%$683,900 +6%
        2024$3,892 +5.8%$645,400 +16.6%
        2023$3,677 +2.1%$553,700 +24.7%
        2022$3,602 +5.9%$444,100 +12.3%
        2021$3,400 +1.1%$395,300 +2.6%
        2020$3,363 +6.7%$385,200 +5.9%
        2019$3,152 +2%$363,600 +3.5%
        2018$3,091 +3.7%$351,200 +5.7%
        2017$2,982 +2.3%$332,400 +3.4%
        2016$2,915 $321,400
        Find assessor info on the county website

        Monthly payment

        Est. payment

        Payment breakdown

        Explore the cost of this home by adjusting the details. Changes won't be saved.
        All calculations are estimates and provided by Zillow, Inc. for informational purposes only. Actual amounts may vary.
        HOA fees may include property taxes on listings classified as Co-Ops. Contact the listing agent and/or owner for fee details.
        Mortgage interest rates are dependent on a number of factors, including credit score, down payment, and repayment length. Interest rate data provided by Zillow Group Marketplace, Inc. as of 1/1/1970 from various mortgage lenders with which we have lead or other similar arrangements; the Estimated Payment is an average of those rates.
        See how much you could borrow to make a competitive offer.

        Climate risks

        Neighborhood: 02645

        Getting around

        24 / 100
        Car-Dependent
        34 / 100
        Somewhat Bikeable

        Nearby schools

        GreatSchools rating
        Schools provided by the listing agent
        • District: Monomoy

        Source: CCIMLS. This data may not be complete. We recommend contacting the local school district to confirm school assignments for this home.

        A local agent can set up tours, give advice and negotiate with sellers.

        Browse local experts

        Similar homes