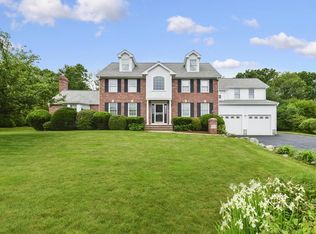
The perfect, sunny, colonial set high on a sought after cul-de-sac street. Tons of light streams into the living room, opening to dining room with bay window looking out to the lovely, private back yard. . Adjacent to the kitchen is a family room with fireplace. Kitchen has breakfast area, peninsula for stools, stainless appliances and slider to newer deck, where you’ll spend many an hour of relaxation under the electric retractable awning. . Brick patio. 4 good size bedrooms on second level. Primary with walk-in closet and skylighted full bath. Second full bath with skylight. Finished playroom on lower level that also includes a home office with built-ins. Back hall mudroom area from garage with half bath and laundry. Oversized 2 car garage with newer doors and opener plus room for storage. Beautiful landscaping just waiting for the many peonies to bloom. Very convenient area close to shopping, highways and public transportation. This is the one you’ve been waiting for.
Sold for $1,000,000
Street View
$1,000,000
30 Forsythia Dr, Walpole, MA 02081
4beds
2,254sqft
Single Family Residence
Built in 1996
0.69 Acres Lot
$1,051,300 Zestimate®
$444/sqft
$4,581 Estimated rent
Home value
$1,051,300
$967,000 - $1.15M
$4,581/mo
Zestimate® history
Owner options
List your home for rent
$4,581/mo
Rent Zestimate®
Find your next renter with Zillow Rental Manager. Plus, with online applications, you can quickly screen prospective tenants – for free.
$4,581/mo
Rent Zestimate®
Refinance and save
$6,729/mo
Est. payment
Refinancing to a lower rate could help reduce your monthly payments and save thousands over the life of the loan.
$6,729/mo
Est. payment
Explore your selling options
Work with a Zillow partner agent
Leverage their expertise and Zillow's premium Showcase listings to get your home seen by more buyers.
Get startedList with your own agent
Get your home in front of millions of buyers by listing it on Zillow.
Learn how to do itSell it yourself
Take full control of how buyers see your home on Zillow by listing For Sale by Owner (FSBO).
List your homeWhat's special
Newer deckBrick patioElectric retractable awningCul-de-sac streetFinished playroomBreakfast areaStainless appliances
Zillow last checked:
Listing updated:
Listed by:
Donna Hennessey 617-312-4844,
Louise Condon Realty 781-449-6292
Bought with:
Katie Thurston
Thurston Residential R.E.
Source: MLS PIN,MLS#: 73368076
Facts & features
Interior
Bedrooms & bathrooms
- Bedrooms: 4
- Bathrooms: 3
- Full bathrooms: 2
- 1/2 bathrooms: 1
Primary bedroom
- Features: Bathroom - Full, Walk-In Closet(s), Flooring - Wall to Wall Carpet
- Area: 216
- Dimensions: 12 x 18
Bedroom 2
- Features: Flooring - Wall to Wall Carpet, Closet - Double
- Level: Second
- Area: 225
- Dimensions: 15 x 15
Bedroom 3
- Features: Flooring - Wall to Wall Carpet, Closet - Double
- Area: 168
- Dimensions: 14 x 12
Bedroom 4
- Features: Closet, Flooring - Wall to Wall Carpet
- Area: 154
- Dimensions: 14 x 11
Primary bathroom
- Features: Yes
Bathroom 1
- Features: Flooring - Stone/Ceramic Tile, Dryer Hookup - Electric, Washer Hookup
- Level: First
Bathroom 2
- Features: Bathroom - With Shower Stall, Skylight, Cathedral Ceiling(s), Flooring - Stone/Ceramic Tile
- Level: Second
- Area: 64
- Dimensions: 8 x 8
Bathroom 3
- Features: Bathroom - Full, Bathroom - With Tub & Shower, Skylight, Cathedral Ceiling(s), Closet - Linen
- Level: Second
- Area: 64
- Dimensions: 8 x 8
Dining room
- Features: Flooring - Hardwood, Window(s) - Bay/Bow/Box
- Level: First
- Area: 150
- Dimensions: 10 x 15
Family room
- Features: Flooring - Wall to Wall Carpet
- Area: 216
- Dimensions: 12 x 18
Kitchen
- Features: Flooring - Stone/Ceramic Tile, Dining Area
Living room
- Features: Flooring - Hardwood
- Level: First
- Area: 168
- Dimensions: 12 x 14
Office
- Level: Basement
- Area: 132
- Dimensions: 12 x 11
Heating
- Central, Baseboard, Natural Gas, Active Solar
Cooling
- Central Air, Active Solar
Appliances
- Included: Range, Dishwasher, Disposal, Microwave, Refrigerator, Washer, Dryer
- Laundry: First Floor
Features
- Closet, Game Room, Home Office
- Flooring: Tile, Carpet, Hardwood, Flooring - Wall to Wall Carpet
- Basement: Finished,Interior Entry
- Number of fireplaces: 1
- Fireplace features: Family Room
Interior area
- Total structure area: 2,254
- Total interior livable area: 2,254 sqft
- Finished area above ground: 2,254
Property
Parking
- Total spaces: 8
- Parking features: Attached, Garage Door Opener, Storage, Paved Drive
- Attached garage spaces: 2
- Uncovered spaces: 6
Features
- Patio & porch: Deck, Patio
- Exterior features: Deck, Patio
Lot
- Size: 0.69 Acres
- Features: Wooded, Easements
Details
- Parcel number: 247513
- Zoning: RA
Construction
Type & style
- Home type: SingleFamily
- Architectural style: Colonial
- Property subtype: Single Family Residence
Materials
- Foundation: Concrete Perimeter
- Roof: Shingle,Solar Shingles
Condition
- Year built: 1996
Utilities & green energy
- Sewer: Public Sewer
- Water: Public
Community & HOA
HOA
- Has HOA: No
Location
- Region: Walpole
Financial & listing details
- Price per square foot: $444/sqft
- Tax assessed value: $914,700
- Annual tax amount: $11,736
- Date on market: 9/10/2026
Price history
| Date | Event | Price |
|---|---|---|
| 8/29/2025 | Sold | $1,000,000+0.5%$444/sqft |
Source: MLS PIN #73368076 Report a problem | ||
| 5/6/2025 | Contingent | $995,000$441/sqft |
Source: MLS PIN #73368076 Report a problem | ||
| 5/1/2025 | Listed for sale | $995,000+257.1%$441/sqft |
Source: MLS PIN #73368076 Report a problem | ||
| 12/15/1995 | Sold | $278,655$124/sqft |
Source: Public Record Report a problem | ||
Public tax history
| Year | Property taxes | Tax assessment |
|---|---|---|
| 2025 | $11,736 +3.5% | $914,700 +6.6% |
| 2024 | $11,343 +6.3% | $858,000 +11.7% |
| 2023 | $10,668 +8.4% | $768,000 +12.8% |
| 2022 | $9,843 +1.7% | $680,700 +4.4% |
| 2021 | $9,677 +3.2% | $652,100 +4.2% |
| 2020 | $9,379 +3.8% | $625,700 +4.6% |
| 2019 | $9,036 +3.4% | $598,400 +4.5% |
| 2018 | $8,742 +2.9% | $572,500 +3.3% |
| 2017 | $8,494 +2.5% | $554,100 +4% |
| 2016 | $8,287 +2.9% | $532,600 +3.8% |
| 2015 | $8,057 +3.1% | $513,200 +3.5% |
| 2014 | $7,817 +1.8% | $496,000 -0.6% |
| 2013 | $7,682 +9.1% | $498,800 +0.1% |
| 2012 | $7,043 +3% | $498,100 -0.4% |
| 2011 | $6,841 +3.8% | $500,100 -4.1% |
| 2010 | $6,590 +2.2% | $521,400 -5.7% |
| 2009 | $6,451 +3.9% | $552,800 -3.6% |
| 2008 | $6,209 +0.6% | $573,300 -0.4% |
| 2007 | $6,169 +2.6% | $575,500 +4.8% |
| 2006 | $6,010 +4.4% | $549,400 +4.9% |
| 2005 | $5,758 +7.2% | $523,900 +35.8% |
| 2003 | $5,373 +1.8% | $385,700 |
| 2002 | $5,280 +23.6% | $385,700 +33.8% |
| 1999 | $4,271 | $288,200 |
Find assessor info on the county website
Neighborhood: 02081
Nearby homes
- $1,305,5004 bd4 ba4.2k sqft38 Forsythia Dr, Walpole, MA 02081Off Market
- $1,096,1004 bd2 ba2.3k sqft24 Forsythia Dr, Walpole, MA 02081Off Market
- $1,015,2004 bd2 ba2.3k sqft27 Forsythia Dr, Walpole, MA 02081Off Market
- $1,017,5004 bd2 ba2.2k sqft31 Forsythia Dr, Walpole, MA 02081Off Market
- $1,184,9005 bd4 ba3.9k sqft35 Heather Ln, Walpole, MA 02081Off Market
- $746,9003 bd1 ba1.8k sqft36 Heather Ln, Walpole, MA 02081Off Market
- $1,012,4004 bd2 ba2.2k sqft37 Forsythia Dr, Walpole, MA 02081Off Market
- $1,140,4004 bd2 ba2.7k sqft16 Forsythia Dr, Walpole, MA 02081Off Market
Nearby schools
GreatSchools rating
- 9/10Old Post Road SchoolGrades: K-5Distance: 1.1 mi
- NABird Middle SchoolGrades: 6-8Distance: 0.6 mi
- 8/10Walpole High SchoolGrades: 9-12Distance: 1.2 mi
Schools provided by the listing agent
- Elementary: Old Post
- Middle: Walpole
- High: Walpole
Source: MLS PIN. This data may not be complete. We recommend contacting the local school district to confirm school assignments for this home.
Get a cash offer in 3 minutes
Find out how much your home could sell for in as little as 3 minutes with a no-obligation cash offer.
Estimated market value
$1,051,300
Get a cash offer in 3 minutes
Find out how much your home could sell for in as little as 3 minutes with a no-obligation cash offer.
Estimated market value
$1,051,300
- Massachusetts
- Norfolk County
- Walpole
- 02081
- 30 Forsythia Dr
