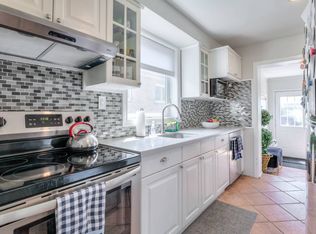
First time offered for sale in over 40 years, this lovingly maintained and meticulously cared-for bungalow presents a rare opportunity to own one of the area's most desirable properties. Bursting with curb appeal, this charming home features a welcoming full-width front porch, 3 spacious bedrooms, a bright and inviting living room highlighted by a beautiful picture window, and a large eat-in kitchen perfect for family gatherings. The finished basement, complete with a separate entrance, expansive recreation room, and large cantina, offers exceptional flexibility for extended family, income potential, or future customization. Situated on one of the last premium 50 x 150 ft lots in the neighbourhood, the property boasts a massive private driveway accommodating 8-10 vehicles and a detached double garage with exciting potential for an accessory dwelling unit (buyer to verify). Whether you're a first-time buyer, growing family, multi-generational household, investor, or builder, this versatile property offers endless possibilities today and outstanding future potential.
For sale
C$959,000
30 Forthbridge Cres, Toronto, ON M3M 2A1
3beds
2baths
Single Family Residence
Built in ----
7,500 Square Feet Lot
$-- Zestimate®
C$--/sqft
C$-- HOA
What's special
Bursting with curb appealWelcoming full-width front porchBeautiful picture windowExpansive recreation roomLarge cantinaDetached double garage
- 46 days |
- 41 |
- 2 |
Zillow last checked:
Listing updated:
Listed by:
RE/MAX PREMIER INC.
Source: TRREB,MLS®#: W13548698 Originating MLS®#: Toronto Regional Real Estate Board
Originating MLS®#: Toronto Regional Real Estate BoardFacts & features
Interior
Bedrooms & bathrooms
- Bedrooms: 3
- Bathrooms: 2
Primary bedroom
- Level: Main
- Dimensions: 3.59 x 3.32
Bedroom 2
- Level: Main
- Dimensions: 2.59 x 3.94
Bedroom 3
- Level: Main
- Dimensions: 2.49 x 3.39
Other
- Level: Lower
- Dimensions: 1.95 x 7.19
Dining room
- Level: Main
- Dimensions: 2.42 x 3.94
Kitchen
- Level: Lower
- Dimensions: 4.88 x 3.59
Kitchen
- Level: Main
- Dimensions: 2.45 x 3.96
Laundry
- Level: Lower
- Dimensions: 4.71 x 3.5
Living room
- Level: Main
- Dimensions: 4.61 x 3.32
Recreation
- Level: Lower
- Dimensions: 4.2 x 7.19
Utility room
- Level: Lower
- Dimensions: 4.71 x 3.5
Heating
- Forced Air, Gas
Cooling
- Central Air
Features
- Flooring: Carpet Free
- Basement: Separate Entrance,Finished
- Has fireplace: Yes
- Fireplace features: Wood Burning
Interior area
- Living area range: 700-1100 null
Property
Parking
- Total spaces: 12
- Parking features: Private Double
- Has garage: Yes
Accessibility
- Accessibility features: Bath Grab Bars, Shower Stall
Features
- Patio & porch: Patio
- Exterior features: Landscaped
- Pool features: None
Lot
- Size: 7,500 Square Feet
- Features: Golf, Hospital, Library, Park, Place Of Worship, Square Lot
- Topography: Flat
Details
- Additional structures: Fence - Partial, Garden Shed
- Parcel number: 102710227
Construction
Type & style
- Home type: SingleFamily
- Architectural style: Bungalow
- Property subtype: Single Family Residence
Materials
- Brick
- Foundation: Unknown
- Roof: Unknown
Utilities & green energy
- Sewer: Sewer
Community & HOA
Location
- Region: Toronto
Financial & listing details
- Annual tax amount: C$4,720
- Date on market: 7/10/2026
Price history
Price history is unavailable.
Public tax history
Tax history is unavailable.
Climate risks
Neighborhood: Downsview
Nearby schools
GreatSchools rating
No schools nearby
We couldn't find any schools near this home.
- C$--3 bd1 ba700 sqft203 Calvington Dr, Toronto, ON M3M2M8Off Market
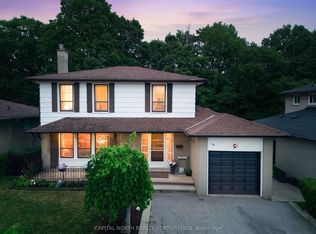
- C$1,149,0004 bd3 ba-- sqft116 Exbury Rd, Toronto, ON M3M1R1For Sale
- C$2,6003 bd1 ba-- sqft82 Exbury Rd #BASEMENT, Toronto, ON M3M1R1For Rent
- C$1,500-- bd1 ba-- sqft164 Richard Clark Dr #2, Toronto, ON M3M1V4For Rent

- C$2,9503 bd1 ba-- sqft38 Parent Ave, Toronto, ON M3M1Z7For Rent
- C$2,1002 bd1 ba-- sqft38 Parent Ave #BASEMENT, Toronto, ON M3M1Z7For Rent
- C$985,0003 bd2 ba-- sqft23 Chappel Hill Rd, Toronto, ON M3M1M1For Sale
- C$949,8883 bd2 ba-- sqft23 Tumpane St, Toronto, ON M3M1L5For Sale
Similar homes
- C$985,0003 bd2 ba-- sqft23 Chappel Hill Rd, Toronto, ON M3M 1M1For Sale
 MLS ID #W13529396, RE/MAX HALLMARK CHAY REALTY. TRREB
 - C$949,9004 bd3 ba-- sqft131 Yatescastle Dr, Toronto, ON M3L 2L4For Sale
 MLS ID #W13707444, RE/MAX NOBLECORP REAL ESTATE. TRREB
 - C$999,0005 bd2 ba-- sqft6 Canton Ave, Toronto, ON M3M 1N2For Sale
 MLS ID #W13592700, RE/MAX PREMIER INC.. TRREB
 - C$915,0004 bd2 ba-- sqft(Undisclosed Address), Toronto, ON M3M 1L5For Sale
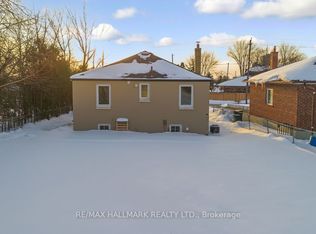 MLS ID #W13087332, SIMSEK, ALI SIYAR . TRREB
 - C$1,038,0004 bd2 ba-- sqft90 Tavistock Rd, Toronto, ON M3M 2N9For SaleMLS ID #W13620082, RE/MAX WEST REALTY INC.. TRREB
- C$999,0003 bd2 ba-- sqft11 Kinnie Ct, Toronto, ON M3N 2S1For SaleMLS ID #W13537208, RE/MAX PREMIER INC.. TRREB
- C$999,0003 bd2 ba-- sqft89 Wendell Ave, Toronto, ON M9N 3K8For SaleMLS ID #W13626234, RE/MAX WEST REALTY INC.. TRREB
- C$898,0005 bd4 ba-- sqft14 Yatescastle Dr, Toronto, ON M3L 2B8For SaleMLS ID #W13561498, RE/MAX PREMIER INC.. TRREB
- C$999,9004 bd2 ba-- sqft19 Battersea Cres, Toronto, ON M6L 1G7For SaleMLS ID #W13651044, ROYAL LEPAGE TERREQUITY REALTY. TRREB
- C$1,150,0005 bd2 ba-- sqft9 Clevedon St E, Toronto, ON M3M 1M3For SaleMLS ID #W13483310, RE/MAX REALTRON REALTY INC.. TRREB
- C$1,069,0004 bd2 ba-- sqft295 Falstaff Ave, Toronto, ON M6L 2G4For SaleMLS ID #W13591974, RE/MAX PREMIER INC.. TRREB
- C$899,0005 bd2 ba-- sqft48 Venetian Cres, Toronto, ON M3N 2L8For SaleMLS ID #W13628350, RE/MAX ULTIMATE REALTY INC.. TRREB
- C$949,9005 bd2 ba-- sqft1147 Dufferin St, Toronto, ON M6H 4B7For SaleMLS ID #W13694860, RE/MAX REALTY SERVICES INC.. TRREB
- C$899,9994 bd2 ba-- sqft9 Wheatsheaf Cres, Toronto, ON M3N 1P7For SaleMLS ID #W13603182, HOMELIFE/MIRACLE REALTY LTD. TRREB
- C$799,0004 bd2 ba-- sqft1 Edgebrook Dr, Toronto, ON M9V 1E1For SaleMLS ID #W13685600, RIGHT AT HOME REALTY INC.. TRREB
- C$898,0003 bd2 ba-- sqft23 Anthia Dr, Toronto, ON M9L 1K6For SaleMLS ID #W13601424, RE/MAX PROFESSIONALS INC.. TRREB
- C$859,9004 bd2 ba-- sqft5 Valois Ct, Toronto, ON M9V 2Z4For SaleMLS ID #W13665382, RE/MAX PREMIER INC.. TRREB
- C$1,053,0003 bd2 ba-- sqft16 Goddard St, Toronto, ON M3H 5C6For SaleMLS ID #C13466444, RE/MAX PREMIER INC.. TRREB
- C$1,149,9993 bd2 ba-- sqft81 Macleod St, Toronto, ON M6L 2M8For SaleMLS ID #W13483652, RE/MAX PREMIER INC.. TRREB
- C$888,0004 bd2 ba-- sqft15 Madonna Gdns, Toronto, ON M9L 2T5For SaleMLS ID #W13633466, RE/MAX PREMIER INC.. TRREB
