OPPORTUNITY! NEW CONSTRUCTION! CLASSIC COLONIAL! Located in Historical North Sudbury’s desirable Ledgewood II subdivision! Enjoy Longfellow’s Wayside Inn, Assabet River Wildlife Refuge, Rail Trail, Weisblatt Park, & nearby GOLF. CUSTOM BUILT 5,077 SF home w/WARM, SUCCULENT TONES throughout. Grand Vaulted Foyer w/Remote Chandelier. Platinum-level kitchen: SUB-ZERO fridge, WOLF 6-burner Range w/Griddle, Double Ovens, Miele COFFEE bar. Gorgeous DINING ROOM w/WET bar, WINE cooler. NATURAL GAS HEATING! TOWN WATER! 1st FLOOR FABULOUS VAULTED FLEX ROOM, Office/Playroom/Den, etc. 3 CAR GARAGE w/DIRECT basement access—ideal for FUTURE EXPANSION/in-law. Each Bedroom ENSUITE BATH. Luxurious MAIN SUITE: Spa Bath with RAINFOREST SHOWER, Soaking TUB, RADIANT Heated FLOOR & TOWEL rack, Custom BOUTIQUE closet. Walk-up ATTIC for STORAGE or FINISHING. Crisp STONE/siding EXTERIOR, Charming PORCH, TREE-LINED backyard Perfect for RELAXING or ENTERTAINING. Modern LUXURY meets TIMELESS North Sudbury CHARM.
Sold for $2,175,000
$2,175,000
30 Fox Hill Dr, Sudbury, MA 01776
5beds
5,077sqft
Single Family Residence
Built in 2024
0.95 Acres Lot
$2,197,800 Zestimate®
$428/sqft
$7,896 Estimated rent
Home value
$2,197,800
$2.02M - $2.40M
$7,896/mo
Zestimate® history
Owner options
List your home for rent
$7,896/mo
Rent Zestimate®
Find your next renter with Zillow Rental Manager. Plus, with online applications, you can quickly screen prospective tenants – for free.
$7,896/mo
Rent Zestimate®
Refinance and save
$13,495/mo
Est. payment
Refinancing to a lower rate could help reduce your monthly payments and save thousands over the life of the loan.
$13,495/mo
Est. payment
Explore your selling options
Work with a Zillow partner agent
Leverage their expertise and Zillow's premium Showcase listings to get your home seen by more buyers.
Get startedList with your own agent
Get your home in front of millions of buyers by listing it on Zillow.
Learn how to do itSell it yourself
Take full control of how buyers see your home on Zillow by listing For Sale by Owner (FSBO).
List your homeWhat's special
Tree-lined backyardFabulous vaulted flex roomCustom boutique closetGorgeous dining roomGrand vaulted foyerEach bedroom ensuite bathLuxurious main suite
Zillow last checked:
Listing updated:
Listed by:
Sharon Narbonne 978-996-4539,
LAER Realty Partners 978-957-1700
Bought with:
Cheryl Stakutis
Coldwell Banker Realty - Concord
Source: MLS PIN,MLS#: 73365048
Facts & features
Interior
Bedrooms & bathrooms
- Bedrooms: 5
- Bathrooms: 6
- Full bathrooms: 5
- 1/2 bathrooms: 1
- Main level bathrooms: 1
Primary bedroom
- Features: Bathroom - Full, Bathroom - Double Vanity/Sink, Cathedral Ceiling(s), Vaulted Ceiling(s), Walk-In Closet(s), Closet/Cabinets - Custom Built, Flooring - Hardwood, Double Vanity, Dressing Room, Exterior Access, Recessed Lighting, Lighting - Overhead
- Level: Second
- Area: 656.49
- Dimensions: 27.7 x 23.7
Bedroom 2
- Features: Bathroom - Full, Bathroom - Double Vanity/Sink, Vaulted Ceiling(s), Walk-In Closet(s), Dressing Room, Recessed Lighting
- Level: Second
- Area: 197.73
- Dimensions: 16.9 x 11.7
Bedroom 3
- Features: Bathroom - Full
- Level: Second
- Area: 171.1
- Dimensions: 14.5 x 11.8
Bedroom 4
- Features: Bathroom - Full
- Level: Second
- Area: 146.25
- Dimensions: 12.5 x 11.7
Bedroom 5
- Features: Bathroom - Full
- Level: Second
- Area: 123.52
- Dimensions: 12.11 x 10.2
Primary bathroom
- Features: Yes
Bathroom 1
- Features: Bathroom - Full, Bathroom - With Tub & Shower, Flooring - Stone/Ceramic Tile, Countertops - Stone/Granite/Solid
- Level: Main,First
- Area: 66.4
- Dimensions: 8.3 x 8
Bathroom 2
- Features: Bathroom - Half, Flooring - Stone/Ceramic Tile, Countertops - Stone/Granite/Solid
- Level: First
- Area: 34.8
- Dimensions: 6 x 5.8
Bathroom 3
- Features: Bathroom - Full, Bathroom - With Tub & Shower, Flooring - Stone/Ceramic Tile, Countertops - Stone/Granite/Solid
- Level: Second
- Area: 95.25
- Dimensions: 12.7 x 7.5
Dining room
- Features: Flooring - Hardwood, Open Floorplan, Recessed Lighting, Wainscoting, Wine Chiller, Archway, Crown Molding, Vestibule, Tray Ceiling(s)
- Level: Main,First
- Area: 247.76
- Dimensions: 16.3 x 15.2
Family room
- Features: Bathroom - Full, Vaulted Ceiling(s), Walk-In Closet(s), Flooring - Hardwood, Balcony / Deck, Deck - Exterior, Open Floorplan, Recessed Lighting
- Level: Main,First
- Area: 310.2
- Dimensions: 22 x 14.1
Kitchen
- Features: Closet, Closet/Cabinets - Custom Built, Flooring - Hardwood, Balcony / Deck, Pantry, Countertops - Stone/Granite/Solid, Countertops - Upgraded, Kitchen Island, Cabinets - Upgraded, Deck - Exterior, Exterior Access, Open Floorplan, Recessed Lighting, Stainless Steel Appliances, Pot Filler Faucet, Storage, Gas Stove, Lighting - Pendant, Lighting - Overhead, Archway, Crown Molding, Vestibule, Closet - Double
- Level: Main,First
- Area: 325.5
- Dimensions: 21 x 15.5
Living room
- Features: Bathroom - Half, Flooring - Hardwood, Open Floorplan, Recessed Lighting
- Level: Main,First
- Area: 525.59
- Dimensions: 31.1 x 16.9
Heating
- Forced Air, Natural Gas
Cooling
- Central Air
Appliances
- Included: Gas Water Heater, Range, Oven, Dishwasher, Microwave, Refrigerator, Wine Refrigerator, Range Hood
- Laundry: Flooring - Stone/Ceramic Tile, Electric Dryer Hookup, Recessed Lighting, Washer Hookup, Second Floor
Features
- Bathroom - Full, Bathroom - Tiled With Tub & Shower, Vaulted Ceiling(s), Walk-In Closet(s), Countertops - Stone/Granite/Solid, Bathroom - With Shower Stall, Bathroom - Double Vanity/Sink, Cathedral Ceiling(s), Recessed Lighting, Soaking Tub, Closet/Cabinets - Custom Built, Bathroom, Sitting Room, Mud Room, Foyer, Wet Bar, Walk-up Attic
- Flooring: Tile, Hardwood, Flooring - Stone/Ceramic Tile
- Doors: French Doors
- Windows: Insulated Windows
- Basement: Full,Walk-Out Access,Interior Entry,Garage Access,Concrete,Unfinished
- Number of fireplaces: 1
- Fireplace features: Living Room
Interior area
- Total structure area: 5,077
- Total interior livable area: 5,077 sqft
- Finished area above ground: 5,077
- Finished area below ground: 2,200
Property
Parking
- Total spaces: 8
- Parking features: Attached, Garage Door Opener, Storage, Workshop in Garage, Garage Faces Side, Oversized, Paved Drive, Off Street
- Attached garage spaces: 3
- Uncovered spaces: 5
Features
- Patio & porch: Porch, Deck - Vinyl, Deck - Composite, Covered
- Exterior features: Porch, Deck - Vinyl, Deck - Composite, Covered Patio/Deck, Rain Gutters, Professional Landscaping
Lot
- Size: 0.95 Acres
- Features: Wooded, Cleared, Level
Details
- Foundation area: 3996
- Parcel number: B0700209.,779465
- Zoning: RESA
Construction
Type & style
- Home type: SingleFamily
- Architectural style: Colonial
- Property subtype: Single Family Residence
Materials
- Frame
- Foundation: Concrete Perimeter
- Roof: Shingle,Metal
Condition
- Year built: 2024
Utilities & green energy
- Electric: 200+ Amp Service
- Sewer: Private Sewer
- Water: Public
- Utilities for property: for Gas Range, for Electric Dryer, Washer Hookup
Green energy
- Energy efficient items: Thermostat
Community & HOA
Community
- Features: Public Transportation, Shopping, Pool, Tennis Court(s), Park, Walk/Jog Trails, Stable(s), Golf, Medical Facility, Bike Path, House of Worship, Private School, Public School, Other
- Subdivision: Ledgewood II Subdivision
HOA
- Has HOA: No
Location
- Region: Sudbury
Financial & listing details
- Price per square foot: $428/sqft
- Tax assessed value: $1,298,000
- Annual tax amount: $19,011
- Date on market: 12/13/2025
Price history
| Date | Event | Price |
|---|---|---|
| 7/10/2025 | Sold | $2,175,000-3.3%$428/sqft |
Source: MLS PIN #73365048 Report a problem | ||
| 5/25/2025 | Contingent | $2,250,000$443/sqft |
Source: MLS PIN #73365048 Report a problem | ||
| 4/26/2025 | Listed for sale | $2,250,000-4.3%$443/sqft |
Source: MLS PIN #73365048 Report a problem | ||
| 4/19/2025 | Listing removed | $2,350,000$463/sqft |
Source: MLS PIN #73292882 Report a problem | ||
| 12/27/2024 | Listed for sale | $2,350,000$463/sqft |
Source: MLS PIN #73292882 Report a problem | ||
| 12/22/2024 | Contingent | $2,350,000$463/sqft |
Source: MLS PIN #73292882 Report a problem | ||
| 12/2/2024 | Price change | $2,350,000-12.8%$463/sqft |
Source: MLS PIN #73292882 Report a problem | ||
| 11/16/2024 | Price change | $2,695,000-10%$531/sqft |
Source: MLS PIN #73292882 Report a problem | ||
| 9/20/2024 | Listed for sale | $2,995,000+33.1%$590/sqft |
Source: MLS PIN #73292882 Report a problem | ||
| 9/8/2023 | Listing removed | $2,250,000$443/sqft |
Source: MLS PIN #73007151 Report a problem | ||
| 7/5/2022 | Listed for sale | $2,250,000$443/sqft |
Source: MLS PIN #73007151 Report a problem | ||
Public tax history
| Year | Property taxes | Tax assessment |
|---|---|---|
| 2025 | $19,014 +2.8% | $1,298,800 +2.5% |
| 2024 | $18,505 +253.6% | $1,266,600 +281.6% |
| 2023 | $5,234 -4.8% | $331,900 +9% |
| 2022 | $5,496 -26.8% | $304,500 -23.6% |
| 2021 | $7,509 +2.1% | $398,800 |
| 2020 | $7,358 +849.4% | $398,800 +1150% |
| 2019 | $775 -6.1% | $31,904 -6% |
| 2018 | $825 -2% | $33,952 +0.9% |
| 2017 | $842 +3.6% | $33,664 +4% |
| 2016 | $813 +3.8% | $32,384 +3% |
| 2015 | $783 -88.6% | $31,456 -91.9% |
| 2012 | $6,871 +0.8% | $390,400 -2.5% |
| 2011 | $6,819 -3.7% | $400,400 -9.1% |
| 2010 | $7,082 +6.1% | $440,400 +0.9% |
| 2009 | $6,676 +0.7% | $436,600 -6% |
| 2008 | $6,627 +8.8% | $464,400 |
| 2007 | $6,093 | $464,400 |
Find assessor info on the county website
Neighborhood: 01776
Nearby homes
- $2,155,7004 bd5 ba6.4k sqft38 Fox Hill Dr, Sudbury, MA 01776Off Market
- $382,500-- bd-- ba-- sqft22 Fox Hill Dr, Sudbury, MA 01776Off Market
- $1,982,1004 bd3 ba4.8k sqft48 Mary Catherine Ln, Sudbury, MA 01776Off Market
- $1,902,0005 bd6 ba5.6k sqft35 Fox Hill Dr, Sudbury, MA 01776Off Market
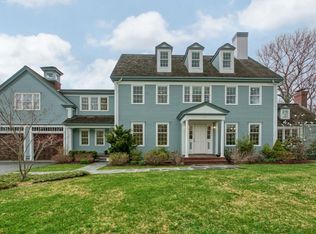
- $2,225,5004 bd4 ba4.4k sqft6 Fox Hill Dr, Sudbury, MA 01776Off Market
- $2,193,4005 bd5 ba5.4k sqft14 Fox Hill Dr, Sudbury, MA 01776Off Market
- $1,898,5004 bd6 ba5.3k sqft27 Fox Hill Dr, Sudbury, MA 01776Off Market
- $1,374,8004 bd3 ba3.1k sqft42 Mary Catherine Ln, Sudbury, MA 01776Off Market
Nearby schools
GreatSchools rating
- 10/10Josiah Haynes Elementary SchoolGrades: K-5Distance: 1.2 mi
- 9/10Ephraim Curtis Middle SchoolGrades: 6-8Distance: 3.3 mi
- 9/10Lincoln-Sudbury Regional High SchoolGrades: 9-12Distance: 2.6 mi
Schools provided by the listing agent
- Elementary: Josiah Haynes
- Middle: Ephrain Curtis
- High: Lincoln-Sudbury
Source: MLS PIN. This data may not be complete. We recommend contacting the local school district to confirm school assignments for this home.
Get a cash offer in 3 minutes
Find out how much your home could sell for in as little as 3 minutes with a no-obligation cash offer.
Estimated market value
$2,197,800
Get a cash offer in 3 minutes
Find out how much your home could sell for in as little as 3 minutes with a no-obligation cash offer.
Estimated market value
$2,197,800
- Massachusetts
- Middlesex County
- Sudbury
- 01776
- 30 Fox Hill Dr
Nearby cities
Nearby zip codes
Other Sudbury Topics
