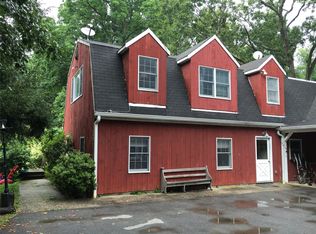
This is a unique 21-acre Estate Property complete with the original 1919 Carriage House newly renovated into a gracious 3-bedroom home, along with a spacious 2-story guest cottage, on the secluded 4-acres. The additional 16-plus acres is made up of 4 separate lots, to do with as you wish. The land itself is forested by 150-year-old trees, convenient to pristine hiking trails, Bedford Riding Lanes, and local community parks. Located between historic Bedford Village and modern Mt Kisco, it is convenient for major highway access, commuter trains, shopping, and schools.
The Carriage House entry leads, on the left, to an open-concept kitchen transitioning into a contemporary family room, with large double doors for exit to the open terrace, while on the right, the conservatory boasts floor-to-ceiling windows that fill the space with natural light and lovely views of the surroundings. On the second floor, the Primary bedroom suite is complemented with a large sitting room that opens to a covered deck, and connects to its bathroom via a small hallway of mirrored closets. A second smaller bedroom, also with deck access, completes this level. The third floor contains a third bedroom plus two office-sized rooms and multiple storage closets. The guest cottage is notable for it’s sunken living room and a 2nd floor bedroom suite opening out to the greenery behind. Additional Information: Amenities:Guest Quarters,Soaking Tub,Storage,
Sold for $1,650,000
Zillow last checked:
Listing updated:
Bought with:
Maria Skamangas, 30SK0818276
William Raveis-New York LLC
Source: OneKey® MLS as distributed by MLS GRID,MLS#: H6300111
Price history
| Date | Event | Price |
|---|---|---|
| 9/11/2024 | Sold | $1,650,000-12.9%$497/sqft |
Source:  OneKey® MLS as distributed by MLS GRID #H6300111 Report a problem OneKey® MLS as distributed by MLS GRID #H6300111 Report a problem | ||
| 7/2/2024 | Pending sale | $1,895,000$571/sqft |
Source: OneKey® MLS as distributed by MLS GRID #H6300111 Report a problem | ||
| 7/1/2024 | Listing removed | -- |
Source: OneKey® MLS as distributed by MLS GRID #H6300111 Report a problem | ||
| 4/25/2024 | Listed for sale | $1,895,000-5.3%$571/sqft |
Source: OneKey® MLS as distributed by MLS GRID #H6300111 Report a problem | ||
| 3/13/2024 | Listing removed | -- |
Source: OneKey® MLS as distributed by MLS GRID #H6277687 Report a problem | ||
| 1/16/2024 | Price change | $2,000,000-20%$603/sqft |
Source: OneKey® MLS as distributed by MLS GRID #H6277687 Report a problem | ||
| 11/13/2023 | Price change | $2,500,000+67.2%$753/sqft |
Source: OneKey® MLS as distributed by MLS GRID #H6277687 Report a problem | ||
| 10/26/2023 | Listed for sale | $1,495,000-37.7%$450/sqft |
Source: OneKey® MLS as distributed by MLS GRID #H6272736 Report a problem | ||
| 8/1/2023 | Listing removed | -- |
Source: OneKey® MLS as distributed by MLS GRID #H6240971 Report a problem | ||
| 4/11/2023 | Listed for sale | $2,400,000-19.5%$723/sqft |
Source: OneKey® MLS as distributed by MLS GRID #H6240971 Report a problem | ||
| 12/5/2022 | Listing removed | -- |
Source: OneKey® MLS as distributed by MLS GRID #H6200545 Report a problem | ||
| 7/27/2022 | Listed for sale | $2,980,000$898/sqft |
Source: OneKey® MLS as distributed by MLS GRID #H6200545 Report a problem | ||