Seller is including a one-year home warranty. Tucked away in a quiet corner of the countryside, yet just minutes from the conveniences of Carlisle and Mechanicsburg, 30 Foxanna Drive is more than just a house; it's a thoughtfully crafted retreat where sustainability, style, and comfort come together. This move-in ready ranch home offers 3 bedrooms and 1.5 bathrooms, all set on a beautifully maintained 0.73-acre private lot. From the moment you arrive, you'll be captivated by the peaceful setting, the inviting open layout, and the promise of low-maintenance, energy-efficient living. Designed with care and foresight, this home features a POSI solar home envelope—a passive solar system engineered to harness the sun’s natural warmth in the winter while minimizing heat in the summer. The result? Lower utility costs, greater year-round comfort, and a home that aligns beautifully with modern environmental values. Combined with central air conditioning and electric baseboard heat, you’ll enjoy year-round climate control. Step inside and immediately feel the warmth of the space. A cathedral ceiling in the main living space creates a sense of openness and light, while a cozy layout encourages family gatherings and quiet evenings. The heart of the home flows seamlessly into a sun-drenched sunroom—a perfect spot for morning coffee, reading, or watching the seasons change through wide, tranquil windows. The spacious kitchen and dining areas offer plenty of room for entertaining, while the adjacent laundry room adds everyday convenience. The attached side-entry 2-car garage includes additional storage—ideal for outdoor gear, tools, or hobby supplies. Out back, your own private oasis awaits. Enjoy a level rear yard perfect for play, gardening, or quiet relaxation. Imagine evenings under the covered patio, surrounded by nature, with views of visiting wildlife and the sweet bounty of blueberry bushes. A large shed offers even more storage, and dedicated parking for a camper or RV means adventure is always just a drive away. This home is ideal for those seeking peaceful rural living without sacrificing proximity Cumberland Valley schools, shops, and commuter routes. Whether you’re downsizing, starting fresh, or simply looking for a home that reflects your values and lifestyle, 30 Foxanna Drive is a rare opportunity to live simply and sustainably in comfort and style. Don't miss your chance to own this one-of-a-kind energy-efficient home. This home has a crawl space basement for your storage needs.
Sold for $346,000
$346,000
30 Foxanna Dr, Carlisle, PA 17015
3beds
1,844sqft
Single Family Residence
Built in 1984
0.73 Acres Lot
$354,400 Zestimate®
$188/sqft
$2,345 Estimated rent
Home value
$354,400
$330,000 - $383,000
$2,345/mo
Zestimate® history
Owner options
List your home for rent
$2,345/mo
Rent Zestimate®
Find your next renter with Zillow Rental Manager. Plus, with online applications, you can quickly screen prospective tenants – for free.
$2,345/mo
Rent Zestimate®
Refinance and save
$2,205/mo
Est. payment
Refinancing to a lower rate could help reduce your monthly payments and save thousands over the life of the loan.
$2,205/mo
Est. payment
Explore your selling options
Work with a Zillow partner agent
Leverage their expertise and Zillow's premium Showcase listings to get your home seen by more buyers.
Get startedList with your own agent
Get your home in front of millions of buyers by listing it on Zillow.
Learn how to do itSell it yourself
Take full control of how buyers see your home on Zillow by listing For Sale by Owner (FSBO).
List your homeWhat's special
Sun-drenched sunroomLevel rear yardPeaceful settingInviting open layoutCozy layoutViews of visiting wildlifeCathedral ceiling
Zillow last checked:
Listing updated:
Listed by:
CHRISTINE WALKER 717-579-8554,
M C Walker Realty
Bought with:
Melissa Eppley, RS339945
Coldwell Banker Realty
Source: Bright MLS,MLS#: PACB2042100
Facts & features
Interior
Bedrooms & bathrooms
- Bedrooms: 3
- Bathrooms: 2
- Full bathrooms: 1
- 1/2 bathrooms: 1
- Main level bathrooms: 2
- Main level bedrooms: 3
Rooms
- Room types: Living Room, Primary Bedroom, Bedroom 2, Bedroom 3, Kitchen, Sun/Florida Room, Laundry, Full Bath, Half Bath
Primary bedroom
- Features: Flooring - Carpet
- Level: Main
- Area: 182 Square Feet
- Dimensions: 13 x 14
Bedroom 2
- Features: Flooring - Carpet
- Level: Main
- Area: 154 Square Feet
- Dimensions: 11 x 14
Bedroom 3
- Features: Flooring - Carpet
- Level: Main
- Area: 154 Square Feet
- Dimensions: 11 x 14
Other
- Level: Main
Half bath
- Level: Main
Kitchen
- Features: Eat-in Kitchen, Cathedral/Vaulted Ceiling
- Level: Main
- Area: 200 Square Feet
- Dimensions: 10 x 20
Laundry
- Level: Main
- Area: 110 Square Feet
- Dimensions: 10 x 11
Living room
- Features: Flooring - Carpet, Ceiling Fan(s), Cathedral/Vaulted Ceiling
- Level: Main
- Area: 272 Square Feet
- Dimensions: 16 x 17
Other
- Features: Ceiling Fan(s), Flooring - HardWood
- Level: Main
- Area: 301 Square Feet
- Dimensions: 7 x 43
Heating
- Baseboard, Electric
Cooling
- Central Air, Electric
Appliances
- Included: Dishwasher, Oven/Range - Electric, Refrigerator, Washer, Dryer, Electric Water Heater
- Laundry: Main Level, Washer In Unit, Dryer In Unit, Laundry Room
Features
- Dry Wall
- Windows: Energy Efficient
- Basement: Other
- Has fireplace: No
Interior area
- Total structure area: 1,844
- Total interior livable area: 1,844 sqft
- Finished area above ground: 1,844
- Finished area below ground: 0
Property
Parking
- Total spaces: 2
- Parking features: Garage Faces Side, Asphalt, Attached
- Attached garage spaces: 2
- Has uncovered spaces: Yes
Accessibility
- Accessibility features: No Stairs
Features
- Levels: One
- Stories: 1
- Patio & porch: Patio
- Pool features: None
Lot
- Size: 0.73 Acres
- Features: Rural
Details
- Additional structures: Above Grade, Below Grade
- Parcel number: 38060013062F
- Zoning: RESIDENTIAL
- Special conditions: Standard
Construction
Type & style
- Home type: SingleFamily
- Architectural style: Ranch/Rambler
- Property subtype: Single Family Residence
Materials
- Vinyl Siding
- Foundation: Crawl Space
- Roof: Shingle
Condition
- New construction: No
- Year built: 1984
Details
- Builder name: Chamberlain and Sons
Utilities & green energy
- Sewer: On Site Septic
- Water: Well
Green energy
- Energy efficient items: Construction
Community & HOA
Community
- Subdivision: None Available
HOA
- Has HOA: No
Location
- Region: Carlisle
- Municipality: SILVER SPRING TWP
Financial & listing details
- Price per square foot: $188/sqft
- Tax assessed value: $205,700
- Annual tax amount: $3,086
- Date on market: 5/18/2025
- Listing agreement: Exclusive Right To Sell
- Listing terms: Cash,Conventional
- Ownership: Fee Simple
Price history
| Date | Event | Price |
|---|---|---|
| 8/15/2025 | Sold | $346,000-3.9%$188/sqft |
Source:  Bright MLS #PACB2042100 Report a problem Bright MLS #PACB2042100 Report a problem | ||
| 6/29/2025 | Pending sale | $359,900$195/sqft |
Source: Bright MLS #PACB2042100 Report a problem | ||
| 5/18/2025 | Listed for sale | $359,900+53.1%$195/sqft |
Source: Bright MLS #PACB2042100 Report a problem | ||
| 9/30/2020 | Sold | $235,000+2.2%$127/sqft |
Source: Public Record Report a problem | ||
| 7/18/2020 | Listed for sale | $229,900$125/sqft |
Source: Coldwell Banker Residential Brokerage-Camp Hill #PACB125750 Report a problem | ||
Public tax history
| Year | Property taxes | Tax assessment |
|---|---|---|
| 2025 | $3,315 +7.4% | $205,700 |
| 2024 | $3,086 +3.1% | $205,700 |
| 2023 | $2,994 +2.5% | $205,700 |
| 2022 | $2,921 | $205,700 |
| 2021 | $2,921 +4.1% | $205,700 |
| 2020 | $2,804 +271.9% | $205,700 |
| 2019 | $754 -72.2% | $205,700 |
| 2018 | $2,711 | $205,700 |
| 2017 | -- | $205,700 |
| 2016 | -- | $205,700 |
| 2015 | -- | $205,700 |
| 2014 | -- | $205,700 |
| 2013 | -- | $205,700 |
| 2012 | -- | $205,700 |
| 2011 | -- | $205,700 +14% |
| 2010 | -- | $180,410 |
| 2009 | -- | $180,410 |
| 2008 | -- | $180,410 |
| 2007 | -- | $180,410 |
| 2006 | -- | $180,410 |
| 2005 | -- | $180,410 +44.3% |
| 2004 | -- | $125,000 |
| 2003 | $351 | $125,000 |
| 2000 | -- | $125,000 |
Find assessor info on the county website
Neighborhood: 17015
Nearby homes
- $391,6003 bd1 ba2k sqft32 Foxanna Dr, Carlisle, PA 17015Off Market
- $441,0003 bd3 ba2.1k sqft26 Foxanna Dr, Carlisle, PA 17015Sold
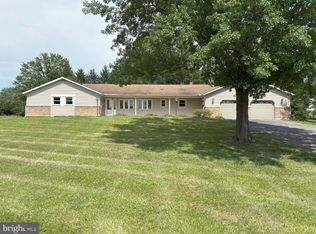
- $374,4003 bd3 ba1.8k sqft29 Foxanna Dr, Carlisle, PA 17015Off Market
- $310,7002 bd1 ba2.1k sqft38 Foxanna Dr, Carlisle, PA 17015Off Market
- $370,2004 bd2 ba2.3k sqft40 Foxanna Dr, Carlisle, PA 17015Off Market
- $472,9002 bd1 ba1.6k sqft1 Meadowlark Ln, Carlisle, PA 17015Off Market
- $473,4003 bd3 ba2.2k sqft329 Rich Valley Rd, Carlisle, PA 17015Off Market
- $448,6004 bd2 ba2.6k sqft331 Rich Valley Rd, Carlisle, PA 17015Off Market
Nearby schools
GreatSchools rating
- 10/10Green Ridge El SchoolGrades: 1-5Distance: 1.5 mi
- 10/10Eagle View Middle SchoolGrades: 6-8Distance: 2.2 mi
- 10/10Cumberland Valley High SchoolGrades: 9-12Distance: 2.2 mi
Schools provided by the listing agent
- Elementary: Green Ridge
- Middle: Eagle View
- High: Cumberland Valley
- District: Cumberland Valley
Source: Bright MLS. This data may not be complete. We recommend contacting the local school district to confirm school assignments for this home.


Get pre-qualified for a loan
At Zillow Home Loans, we can pre-qualify you in as little as 5 minutes with no impact to your credit score.An equal housing lender. NMLS #10287.
Sell for more on Zillow
Get a Zillow Showcase℠ listing at no additional cost and you could sell for .
$354,400
2% more
+$7,088
With Zillow Showcase(estimated)
$361,488
- Pennsylvania
- Cumberland County
- Carlisle
- 17015
- 30 Foxanna Dr
Nearby cities
Nearby neighborhoods
Nearby zip codes
Other Carlisle Topics
