Step into timeless elegance at 30 Foxfield—an impeccably updated home in the prestigious Ridings of Whitpain. Set on a pristine .6-acre lot abutting preserved community open ground in a cul de sac. The home is surrounded by mature landscaping and situated on a level, flat lot, this Realen-built home is enhanced by a stunning addition that takes luxury and functionality to the next level. The expanded footprint includes a show-stopping gourmet eat-in kitchen, mudroom entry with custom coat closet, walk-in pantry, and an oversized laundry room complete with granite folding station and farmhouse sink—every detail thoughtfully designed for elevated everyday living. The heart of the home is the chef’s kitchen, designed by Blue Bell Kitchens and guaranteed to impress. This culinary masterpiece features a 6-burner Viking Professional range/oven with griddle, Sub-Zero refrigerator, Miele dishwasher, built-in Miele coffee station and Sub-Zero beverage drawers, and separate warming drawer. A richly layered and character-filled kitchen, featuring a mix of woods including inset, raised-panel mahogany cabinetry with beaded board and glass accents brings timeless beauty and thoughtful storage. Anchoring the space is an oversized granite topped center island (green painted cabinetry) with breakfast bar that adds a touch of personality and contrast, while custom black-painted cabinetry in the desk area offers a tailored workspace that blends function with flair. This stunning kitchen also includes a large eating area with a beautiful view of the backyard garden-perfect for entertaining a dozen or more family and friends. The thoughtful mix of materials and finishes creates a kitchen that feels both elevated and inviting. Porcelain tile flooring and ceramic backsplash and Lutron lighting complete the space. Two sliding doors open to the rear hardscaped patio—perfect for morning coffee or summer evenings under the stars. The adjacent family room features a handsome stone fireplace, arched windows, and skylights that bathe the space in natural light. A first-floor office or playroom, spacious formal living room, and elegant dining room with deep crown moldings offer endless versatility. The grand two-story foyer welcomes with a solid wood door, fanlights, and abundant natural light. Beautiful hardwood floors and newer carpeting enhance the main level, which also includes a stylish powder room. Upstairs, the primary suite is a sanctuary with a sitting area, walk-in closet plus three additional closets, and a luxurious en suite bath featuring a frameless glass shower, soaking tub, quartz topped double vanity, and private toilet room. Three additional bedrooms are generously sized and feature closet organizers. The hall bath includes a double sink vanity with granite countertops. The finished lower level offers multiple flex zones for recreation, fitness, or media, along with a full bath, mini bar area, and two large storage rooms. Additional highlights include: 3-car oversized garage, 2-zone HVAC system, Generac whole-house generator, Located in sought-after Whitpain Township/Wissahickon School District, Shady Grove Elementary School, Minutes to downtown Chestnut Hill, Ambler, Springhouse, and Blue Bell for top-tier shopping and dining. Close to all major transportation routes (Rt. 309, Rt. 476/Blue Route, Rt. 276/PA Turnpike) and close to King of Prussia, Center City, major universities and hospitals. Home is 4341SF above grade with additional finished space + storage areas in basement with bulkhead door access/egress.
Sold for $1,474,000
$1,474,000
30 Foxfield Ct, Ambler, PA 19002
4beds
4,341sqft
Single Family Residence
Built in 1988
0.6 Acres Lot
$1,510,200 Zestimate®
$340/sqft
$5,026 Estimated rent
Home value
$1,510,200
$1.39M - $1.63M
$5,026/mo
Zestimate® history
Owner options
List your home for rent
$5,026/mo
Rent Zestimate®
Find your next renter with Zillow Rental Manager. Plus, with online applications, you can quickly screen prospective tenants – for free.
$5,026/mo
Rent Zestimate®
Refinance and save
$10,244/mo
Est. payment
Refinancing to a lower rate could help reduce your monthly payments and save thousands over the life of the loan.
$10,244/mo
Est. payment
Explore your selling options
Work with a Zillow partner agent
Leverage their expertise and Zillow's premium Showcase listings to get your home seen by more buyers.
Get startedList with your own agent
Get your home in front of millions of buyers by listing it on Zillow.
Learn how to do itSell it yourself
Take full control of how buyers see your home on Zillow by listing For Sale by Owner (FSBO).
List your homeWhat's special
Zillow last checked:
Listing updated:
Listed by:
Cheryl Nash Miller 215-776-0217,
Compass RE
Bought with:
Nicole Miller-DeSantis, RS306153
Coldwell Banker Realty
Source: Bright MLS,MLS#: PAMC2137576
Facts & features
Interior
Bedrooms & bathrooms
- Bedrooms: 4
- Bathrooms: 4
- Full bathrooms: 3
- 1/2 bathrooms: 1
- Main level bathrooms: 1
Rooms
- Room types: Living Room, Dining Room, Primary Bedroom, Bedroom 2, Bedroom 3, Bedroom 4, Kitchen, Game Room, Foyer, Exercise Room, Great Room, Laundry, Office, Bathroom 2, Bathroom 3, Primary Bathroom, Half Bath
Primary bedroom
- Level: Upper
Bedroom 2
- Level: Upper
Bedroom 3
- Level: Upper
Bedroom 4
- Level: Upper
Primary bathroom
- Level: Upper
Bathroom 2
- Level: Upper
Bathroom 3
- Level: Lower
Dining room
- Level: Main
Exercise room
- Level: Lower
Foyer
- Level: Main
Game room
- Level: Lower
Great room
- Level: Main
Half bath
- Level: Main
Kitchen
- Level: Main
Laundry
- Level: Main
Living room
- Level: Main
Mud room
- Level: Main
Office
- Level: Main
Heating
- Forced Air, Natural Gas
Cooling
- Central Air, Electric
Appliances
- Included: Gas Water Heater
- Laundry: Laundry Room, Mud Room
Features
- Basement: Concrete,Shelving,Full,Finished
- Number of fireplaces: 1
- Fireplace features: Stone, Wood Burning
Interior area
- Total structure area: 4,341
- Total interior livable area: 4,341 sqft
- Finished area above ground: 4,341
Property
Parking
- Total spaces: 7
- Parking features: Garage Faces Side, Garage Door Opener, Inside Entrance, Oversized, Attached, Driveway
- Attached garage spaces: 3
- Uncovered spaces: 4
Accessibility
- Accessibility features: None
Features
- Levels: Two
- Stories: 2
- Pool features: None
Lot
- Size: 0.6 Acres
- Dimensions: 176.00 x 0.00
Details
- Additional structures: Above Grade, Below Grade
- Parcel number: 660002041125
- Zoning: SF RESIDENTIAL
- Special conditions: Standard
Construction
Type & style
- Home type: SingleFamily
- Architectural style: Colonial,Traditional
- Property subtype: Single Family Residence
Materials
- Frame, Brick
- Foundation: Permanent, Concrete Perimeter
- Roof: Architectural Shingle
Condition
- New construction: No
- Year built: 1988
Utilities & green energy
- Sewer: Public Sewer
- Water: Public
Community & HOA
Community
- Subdivision: None Available
HOA
- Has HOA: Yes
- HOA fee: $76 monthly
Location
- Region: Ambler
- Municipality: WHITPAIN TWP
Financial & listing details
- Price per square foot: $340/sqft
- Tax assessed value: $400,220
- Annual tax amount: $13,572
- Date on market: 4/24/2025
- Listing agreement: Exclusive Right To Sell
- Ownership: Fee Simple
Price history
| Date | Event | Price |
|---|---|---|
| 6/12/2025 | Sold | $1,474,000+14.3%$340/sqft |
Source:  Bright MLS #PAMC2137576 Report a problem Bright MLS #PAMC2137576 Report a problem | ||
| 4/28/2025 | Contingent | $1,290,000$297/sqft |
Source: Bright MLS #PAMC2137576 Report a problem | ||
| 4/25/2025 | Listed for sale | $1,290,000$297/sqft |
Source: Bright MLS #PAMC2137576 Report a problem | ||
Public tax history
| Year | Property taxes | Tax assessment |
|---|---|---|
| 2025 | $13,086 +8% | $400,220 |
| 2024 | $12,118 | $400,220 |
| 2023 | $12,118 +3.6% | $400,220 |
| 2022 | $11,700 +3.1% | $400,220 |
| 2021 | $11,344 +2.5% | $400,220 |
| 2020 | $11,062 +2.1% | $400,220 |
| 2019 | $10,833 +2.2% | $400,220 |
| 2018 | $10,601 +4.1% | $400,220 |
| 2017 | $10,185 +2.1% | $400,220 |
| 2016 | $9,973 +2.6% | $400,220 |
| 2015 | $9,718 +0% | $400,220 |
| 2014 | $9,716 | $400,220 |
| 2013 | $9,716 | $400,220 |
| 2012 | $9,716 +3.1% | $400,220 |
| 2011 | $9,424 +4.8% | $400,220 |
| 2010 | $8,992 +2.6% | $400,220 +2.8% |
| 2009 | $8,766 +3% | $389,360 |
| 2008 | $8,509 +1.9% | -- |
| 2007 | $8,352 -0.5% | -- |
| 2006 | $8,390 +4.1% | -- |
| 2005 | $8,059 +4.1% | -- |
| 2004 | $7,738 +10% | -- |
| 2003 | $7,034 +3.9% | -- |
| 2002 | $6,769 +4.5% | -- |
| 2000 | $6,475 -1.2% | -- |
| 1999 | $6,554 | -- |
Find assessor info on the county website
Neighborhood: 19002
Nearby homes
- $1,155,4004 bd2 ba3.7k sqft40 Foxfield Ct, Ambler, PA 19002Off Market
- $1,261,2004 bd2 ba4.1k sqft35 Foxfield Ct, Ambler, PA 19002Off Market
- $1,276,0004 bd3 ba3.5k sqft31 Foxfield Ct, Ambler, PA 19002Off Market
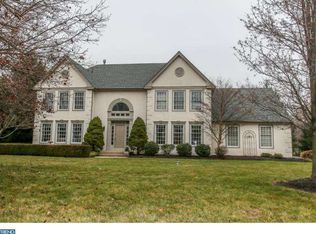
- $1,232,5004 bd2 ba3.5k sqft27 Foxfield Ct, Ambler, PA 19002Off Market
- $1,077,3004 bd3 ba3.3k sqft255 Ridings Way, Ambler, PA 19002Off Market
- $1,459,2003 bd2 ba2.5k sqft751 W Butler Pike, Ambler, PA 19002Off Market
- $1,141,9004 bd2 ba3.5k sqft279 Ridings Way, Ambler, PA 19002Off Market
- $1,295,9004 bd3 ba3.3k sqft270 Ridings Way, Ambler, PA 19002Off Market
Nearby schools
GreatSchools rating
- 10/10Shady Grove El SchoolGrades: K-5Distance: 0.7 mi
- 8/10Wissahickon Middle SchoolGrades: 6-8Distance: 1.9 mi
- 9/10Wissahickon Senior High SchoolGrades: 9-12Distance: 2 mi
Schools provided by the listing agent
- High: Wissahickon
- District: Wissahickon
Source: Bright MLS. This data may not be complete. We recommend contacting the local school district to confirm school assignments for this home.
Get a cash offer in 3 minutes
Find out how much your home could sell for in as little as 3 minutes with a no-obligation cash offer.
Estimated market value
$1,510,200
Get a cash offer in 3 minutes
Find out how much your home could sell for in as little as 3 minutes with a no-obligation cash offer.
Estimated market value
$1,510,200
- Pennsylvania
- Montgomery County
- Ambler
- 19002
- 30 Foxfield Ct
