Skip main navigation
Closed
  • $390,000

    30 Foxfield Look, Ormond Beach, FL 32174

    3beds
    2,077sqft
    Single Family Residence, Residential
    Built in 2012
    7,840 Square Feet Lot
    $393,100 Zestimate®
    $188/sqft
    $2,597 Estimated rent

    Home value

    $393,100

    $358,000 - $432,000

    $2,597/mo

    Zestimate® history
    Loading
    Loading...

    Owner options

    List your home for rent

    $2,597/mo

    Rent Zestimate®

    Find your next renter with Zillow Rental Manager. Plus, with online applications, you can quickly screen prospective tenants – for free.

    Learn more

    $2,597/mo

    Rent Zestimate®

    Refinance and save

    $2,667/mo

    Est. payment

    Refinancing to a lower rate could help reduce your monthly payments and save thousands over the life of the loan.

    See today's rates

    $2,667/mo

    Est. payment

    Explore your selling options

    Work with a Zillow partner agent

    Leverage their expertise and Zillow's premium Showcase listings to get your home seen by more buyers.

    Get started

    List with your own agent

    Get your home in front of millions of buyers by listing it on Zillow.

    Learn how to do it

    Sell it yourself

    Take full control of how buyers see your home on Zillow by listing For Sale by Owner (FSBO).

    List your home

    What's special

    Freshly painted interiorSoaking tubUpdated bathroomsStand-up showerRear patio paversWalk-in closet
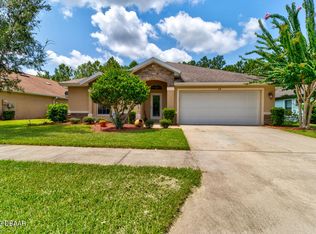
    This 3 bedroom, 2 bath, concrete block home is located in the highly sought-after Hunter's Ridge in Ormond Beach. This beautiful home sits on a dead-end street in the back of the community, and the backyard butts up to a natural conservation area, which gives you optimal privacy and security. Some wonderful upgrades include: updated bathrooms, enclosed sunroom with retractable awning, rear patio pavers, freshly painted interior, professionally installed and maintained tropical landscaping, and much much more. Spacious primary bedroom with tray ceilings. Gorgeous primary bath with ''his and hers'' vanities, stand-up shower, soaking tub, and walk-in closet. Open floorplan with oversized living room. Bring the kids and pets and enjoy the newly fenced-in backyard with white vinyl privacy fence on the sides and chain link on the back to. Roof 2012, AC 2012 (just serviced), water heater 2012. Walking distance to the community pool, tennis court, and playground.

    Zillow last checked:

    Listing updated:

    Listed by:

    Bryan Morford 386-299-1131,

    Realty Pros Assured,

    Kelly Riggle 386-212-7333

    Bought with:

    David Glidewell, 3484185

    RE/MAX Signature

    Source: DBAMLS,MLS#: 1219032MLS Logo

    Facts & features

    Interior

    Bedrooms & bathrooms
    • Bedrooms: 3
    • Bathrooms: 2
    • Full bathrooms: 2
    Bedroom 1
    • Level: Main
    • Area: 196 Square Feet
    • Dimensions: 14.00 x 14.00
    Bedroom 2
    • Area: 144 Square Feet
    • Dimensions: 12.00 x 12.00
    Bedroom 3
    • Area: 132 Square Feet
    • Dimensions: 11.00 x 12.00
    Dining room
    • Area: 140 Square Feet
    • Dimensions: 10.00 x 14.00
    Florida room
    • Description: Sunroom
    • Area: 255 Square Feet
    • Dimensions: 15.00 x 17.00
    Kitchen
    • Level: Main
    • Area: 153 Square Feet
    • Dimensions: 9.00 x 17.00
    Living room
    • Area: 306 Square Feet
    • Dimensions: 17.00 x 18.00
    Utility room
    • Area: 60 Square Feet
    • Dimensions: 6.00 x 10.00
    Heating
    • Central, Electric, Hot Water
    Cooling
    • Central Air, Electric
    Appliances
    • Included: Refrigerator, Microwave, Electric Range, Electric Oven, Disposal, Dishwasher
    • Laundry: In Unit, Sink
    Features
    • Breakfast Bar, Ceiling Fan(s), Entrance Foyer, Open Floorplan, Primary Bathroom -Tub with Separate Shower, Split Bedrooms, Walk-In Closet(s)
    • Flooring: Carpet, Laminate, Tile
    • Windows: Skylight(s)
    Interior area
    • Total structure area: 3,197
    • Total interior livable area: 2,077 sqft

    Property

    Parking
    • Total spaces: 2
    • Parking features: Garage, Garage Door Opener
    • Garage spaces: 2
    Features
    • Levels: One
    • Stories: 1
    • Patio & porch: Awning(s), Covered, Deck, Glass Enclosed, Patio, Porch, Rear Porch
    • Fencing: Back Yard,Chain Link,Vinyl
    • Has view: Yes
    • View description: Protected Preserve, Trees/Woods
    Lot
    • Size: 7,840 Square Feet
    • Dimensions: 60.0 ft x 132.0 ft
    • Features: Cul-De-Sac, Dead End Street, Sprinklers In Rear
    Details
    • Parcel number: 412802000400

    Construction

    Type & style
    • Home type: SingleFamily
    • Architectural style: Traditional
    • Property subtype: Single Family Residence, Residential
    Materials
    • Block, Stucco
    • Foundation: Slab
    • Roof: Shingle
    Condition
    • Updated/Remodeled
    • New construction: No
    • Year built: 2012

    Utilities & green energy

    • Sewer: Public Sewer
    • Water: Public
    • Utilities for property: Cable Available, Electricity Connected, Sewer Connected, Water Connected

    Community & HOA

    Community
    • Security: Smoke Detector(s)
    • Subdivision: Hunters Ridge
    HOA
    • Has HOA: No
    Location
    • Region: Ormond Beach

    Financial & listing details

    • Price per square foot: $188/sqft
    • Tax assessed value: $338,609
    • Annual tax amount: $3,252
    • Date on market: 10/19/2025
    • Listing terms: Cash,Conventional,FHA,VA Loan
    • Electric utility on property: Yes
    • Road surface type: Asphalt

    Price history

    DateEventPrice
    1/26/2026Sold$390,000-1.3%$188/sqft
    Source: DBAMLS #1219032 Report a problem
    12/18/2025Pending sale$394,990+0%$190/sqft
    Source: DBAMLS #1219032 Report a problem
    11/16/2025Price change$394,9000%$190/sqft
    Source: Stellar MLS #NS1086244 Report a problem
    11/16/2025Price change$394,990-1.2%$190/sqft
    Source: DBAMLS #1219032 Report a problem
    10/28/2025Price change$399,900-2.4%$193/sqft
    Source: DBAMLS #1219032 Report a problem
    10/19/2025Listed for sale$409,900+1.2%$197/sqft
    Source: DBAMLS #1219032 Report a problem
    7/10/2025Sold$405,000-2.4%$195/sqft
    Source: DBAMLS #1212954 Report a problem
    7/10/2025Pending sale$415,000$200/sqft
    Source: DBAMLS #1212954 Report a problem
    6/3/2025Contingent$415,000$200/sqft
    Source: DBAMLS #1212954 Report a problem
    5/3/2025Listed for sale$415,000+63.7%$200/sqft
    Source: DBAMLS #1212954 Report a problem
    12/16/2017Sold$253,500-1.4%$122/sqft
    Source: Public Record Report a problem
    10/19/2017Listed for sale$257,000+729%$124/sqft
    Source: RE/MAX Property Centre #1034977 Report a problem
    8/24/2011Sold$31,000-22.3%$15/sqft
    Source: Public Record Report a problem
    6/2/2011Listed for sale$39,900$19/sqft
    Source: Realty Pros & Associates #502157 Report a problem

    Public tax history

    YearProperty taxesTax assessment
    2025$3,389 +4.2%$338,609 +39.6%
    2024$3,253 +2.8%$242,527 +3%
    2023$3,164 +3.3%$235,464 +3%
    2022$3,064 $228,606 +4%
    2021-- $219,788 +1.4%
    2020$3,083 $216,753 +2.3%
    2019$3,083 +1.9%$211,880 +1.9%
    2018$3,026 -0.4%$207,929 +31.7%
    2017$3,038 $157,866 +2.1%
    2016-- $154,619 +0.7%
    2015-- $153,544 +0.8%
    2014-- $152,325 +1.5%
    2013-- $150,074 +460.5%
    2012-- $26,775 +3.3%
    2011-- $25,920 +6.9%
    2010-- $24,250 -30.7%
    2009-- $35,000
    Find assessor info on the county website

    Neighborhood: 32174

    Nearby schools

    GreatSchools rating
    Get a cash offer in 3 minutes
    Find out how much your home could sell for in as little as 3 minutes with a no-obligation cash offer.
    Estimated market value
    $393,100
    Get a cash offer in 3 minutes
    Find out how much your home could sell for in as little as 3 minutes with a no-obligation cash offer.
    Estimated market value
    $393,100