Skip main navigation
Off market
  • $1,617,700

    30 Foxwood Cir, Bryn Mawr, PA 19010

    5beds
    4baths
    4,528sqft
    SingleFamily
    Built in 1986
    1.34 Acres Lot
    $1,617,700 Zestimate®
    $357/sqft
    $7,776 Estimated rent

    Home value

    $1,617,700

    $1.47M - $1.78M

    $7,776/mo

    Zestimate® history
    Loading
    Loading...

    Owner options

    List your home for rent

    $7,776/mo

    Rent Zestimate®

    Find your next renter with Zillow Rental Manager. Plus, with online applications, you can quickly screen prospective tenants – for free.

    Learn more

    $7,776/mo

    Rent Zestimate®

    Refinance and save

    $8,538/mo

    Est. payment

    Refinancing to a lower rate could help reduce your monthly payments and save thousands over the life of the loan.

    See today's rates

    $8,538/mo

    Est. payment

    Explore your selling options

    Work with a Zillow partner agent

    Leverage their expertise and Zillow's premium Showcase listings to get your home seen by more buyers.

    Get started

    List with your own agent

    Get your home in front of millions of buyers by listing it on Zillow.

    Learn how to do it

    Sell it yourself

    Take full control of how buyers see your home on Zillow by listing For Sale by Owner (FSBO).

    List your home

    What's special


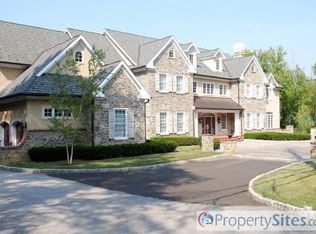
    Tucked away on a quiet cul-de-sac in Bryn Mawr, 30 Foxwood Circle offers over 4,500 square feet of living space throughout its open concept floor plan.This expansive home provides comfort & practicality for families and guests by offering a first floor in-law suite, a vast master suite, walk-out lower level with a guest suite, two wood burning fireplace, a two-car garage and large driveway all situated on over an acre of beautifully landscaped land. Step inside the grand two-story foyer with vaulted ceilings and a large staircase leading up to the second level. Located to the left of the foyer is the formal living room that is flooded with natural light. Continue through to the family room to find hardwood floors, a wood burning stone fireplace and sliding doors that lead to the deck overlooking the spacious backyard. The family room is open to the magnificent eat-in kitchen with tiled floors & beautiful wood cabinets accented by a decorative backsplash, stainless steel appliances, a wine fridge & a large island with additional storage space. The formal dining room located next to the kitchen features tiled floors, a large bay window as well as chair & crown molding. A newly added in-law suite with a large closet & en-suite is privately suited at the end of the home offering privacy for overnight guests. This level is complete with a powder room, laundry room and additional closets for storage. The luxury continues onto the second level with the main hall that overlooks the foyer. The highlight of this level is the elegant master suite that boasts a private sitting room, walk-in closet with custom shelving and a large en-suite bathroom with a soaking tub, double sinks & a private toilet room w/ a stall shower. The second level also includes two additional bedrooms, a home office, and a hall bathroom with a shower/tub combination and double sinks. Additional living space is offered in the finished, walk-out lower level. Guests can stay comfortably in the lower-level guest suite with two closets & an en-suite bathroom that has dual entry to the entertaining space. Highlights of this level include a wet bar, wood burning fireplace, two entertaining spaces, a second laundry room, and additional space for storage. Located in the award winning Lower Merion School District, this home is just minutes from great shopping, entertainment, schools and public transportation. Do not miss your chance to own this beautiful home in this great location!

    This property is not currently displayed as for sale or rent on Zillow. This may be different from what's on other websites or public sources.
    Facts & features

    Interior

    Bedrooms & bathrooms
    • Bedrooms: 5
    • Bathrooms: 4.5
    Heating
    • Electric, yes
    Cooling
    • Central
    Appliances
    • Included: Dishwasher, Garbage disposal, Refrigerator
    Features
    • Flooring: Tile, Hardwood
    • Basement: Finished
    • Has fireplace: Yes
    Interior area
    • Total interior livable area: 4,528 sqft

    Property

    Parking
    • Total spaces: 5
    • Parking features: Garage - Attached
    Features
    • Exterior features: Stucco, Brick
    Lot
    • Size: 1.34 Acres
    Details
    • Parcel number: 400018698099

    Construction

    Type & style
    • Home type: SingleFamily
    • Architectural style: Colonial
    Condition
    • Year built: 1986

    Community & HOA

    Location
    • Region: Bryn Mawr

    Financial & listing details

    • Price per square foot: $357/sqft
    • Tax assessed value: $509,000
    • Annual tax amount: $22,029

    Price history

    DateEventPrice
    7/31/2017Sold$815,000-4.1%$180/sqft
    Source: Public Record Report a problem
    6/9/2017Pending sale$850,000$188/sqft
    Source: Devon-Wayne #6951764 Report a problem
    4/28/2017Price change$850,000-5.5%$188/sqft
    Source: Devon-Wayne #6951764 Report a problem
    3/27/2017Listed for sale$899,9000%$199/sqft
    Source: Keller Williams Realty Devon-Wayne #6951764 Report a problem
    10/21/2016Listing removed$900,000$199/sqft
    Source: Berkshire Hathaway HomeServices Fox & Roach, REALTORS #6816772 Report a problem
    7/10/2016Price change$900,000-10%$199/sqft
    Source: Berkshire Hathaway HomeServices Fox & Roach #6816772 Report a problem
    6/23/2016Listed for sale$1,000,000+7.4%$221/sqft
    Source: BHHS Fox & Roach #6816772 Report a problem
    6/29/2005Sold$931,000$206/sqft
    Source: Public Record Report a problem

    Public tax history

    YearProperty taxesTax assessment
    2025$22,029 +5%$509,000
    2024$20,978 $509,000
    2023$20,978 +4.9%$509,000
    2022$19,993 +2.3%$509,000
    2021$19,539 +2.5%$509,000
    2020$19,062 +1.8%$509,000
    2019$18,726 -15.8%$509,000 -17.3%
    2018$22,234 +3%$615,660
    2017$21,577 +3.4%$615,660
    2016$20,860 +3.7%$615,660
    2015$20,118 +3%$615,660
    2014$19,532 +2.9%$615,660
    2013$18,979 +1.5%$615,660
    2012$18,698 +5.6%$615,660
    2011$17,709 +3.6%$615,660
    2010$17,101 +5.3%$615,660
    2009$16,243 +5.1%$615,660
    2008$15,460 +3%--
    2007$15,010 +7.5%--
    2006$13,957 +3.9%--
    2005$13,439 +6.2%--
    2004$12,659 +5.9%--
    2003$11,958 +9.4%--
    2002$10,931 +9.4%--
    2000$9,991 +4.6%--
    1999$9,554 --
    Find assessor info on the county website

    Neighborhood: 19010

    Nearby schools

    GreatSchools rating
    Schools provided by the listing agent
    • Elementary: GLADWYNE
    • Middle: WELSH VLLY
    • High: HARRITON
    • District: L Merion

    Source: The MLS. This data may not be complete. We recommend contacting the local school district to confirm school assignments for this home.

    Get a cash offer in 3 minutes
    Find out how much your home could sell for in as little as 3 minutes with a no-obligation cash offer.
    Estimated market value
    $1,617,700
    Get a cash offer in 3 minutes
    Find out how much your home could sell for in as little as 3 minutes with a no-obligation cash offer.
    Estimated market value
    $1,617,700