Skip main navigation
Sold for $390,000
  • $390,000

    30 Francis Ln, Palm Coast, FL 32137

    3beds
    2,122sqft
    Single Family Residence
    Built in 2005
    10,000 Square Feet Lot
    $389,600 Zestimate®
    $184/sqft
    $2,532 Estimated rent

    Home value

    $389,600

    $351,000 - $436,000

    $2,532/mo

    Zestimate® history
    Loading
    Loading...

    Owner options

    List your home for rent

    $2,532/mo

    Rent Zestimate®

    Find your next renter with Zillow Rental Manager. Plus, with online applications, you can quickly screen prospective tenants – for free.

    Learn more

    $2,532/mo

    Rent Zestimate®

    Refinance and save

    $2,672/mo

    Est. payment

    Refinancing to a lower rate could help reduce your monthly payments and save thousands over the life of the loan.

    See today's rates

    $2,672/mo

    Est. payment

    Explore your selling options

    Work with a Zillow partner agent

    Leverage their expertise and Zillow's premium Showcase listings to get your home seen by more buyers.

    Get started

    List with your own agent

    Get your home in front of millions of buyers by listing it on Zillow.

    Learn how to do it

    Sell it yourself

    Take full control of how buyers see your home on Zillow by listing For Sale by Owner (FSBO).

    List your home

    What's special

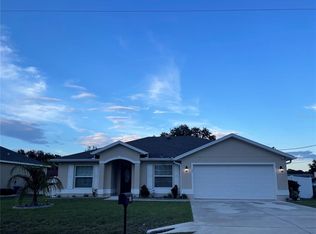
    Partially fenced yardScreened garageNew roofExpansive picture windowsBar topSecurity systemUpdated lighting fixtures
    This charming custom home boasts a host of recent upgrades and thoughtful details. Enjoy peace of mind with a NEW ROOF and WATER HEATER in 2022, NEW STAINLESS STEEL APPLIANCES and SINK and DISPOSAL in 2019. The property also includes a SHED from 2020 and can be sold with ALL FURNISHINGS. As you step inside, you're greeted by nice tile and NEWER HICKORY WOOD FLOORS (2020), setting the tone for the home's stylish and inviting atmosphere. Beautifully updated lighting fixtures and expansive picture windows flood the space with natural light. The spacious kitchen is a chef's dream, featuring a bar top, a walk-in pantry, and crisp white cabinetry with both undermount and overmount lighting, along with elegant molding. One of the standout features of this home is the 335 sq. ft. ALL-SEASONS FLORIDA ROOM, which is air-conditioned and heated, offering additional living space (NOT included in the stated square footage). The main suite is a tranquil retreat, complete with sliders leading to the Florida room, a tray ceiling, and a large walk-in closet. The en-suite bath offers a luxurious experience with a garden soaking tub, a free-standing shower, and a double vanity. Additional highlights include fresh exterior paint, a screened garage, an indoor laundry room, a security system, and a partially fenced yard and gutters. The garage also boasts a new opener (2022), epoxy flooring, a side entry door, and ample storage space. The home features a circular driveway while its lush landscaping is kept green all year around with a irrigation system on a well. The expansive backyard provides plenty of space for outdoor activities, from BBQs to sports, or even room to add a pool. This home truly offers a perfect blend of comfort, style, and functionality. Make sure to look at the virtual tour which is a walkthrough video then schedule a showing today!

    Zillow last checked:

    Listing updated:

    Listed by:

    Peter Larsson 386-793-6350,

    REALTY EXCHANGE, LLC 386-931-6311

    Bought with:

    Terry Ann Ventrelli, 3294337

    REAL ESTATE SERVICES OF PALM COAST

    Source: Stellar MLS,MLS#: FC306569MLS LogoOriginating MLS: Flagler

    Facts & features

    Interior

    Bedrooms & bathrooms
    • Bedrooms: 3
    • Bathrooms: 2
    • Full bathrooms: 2
    Primary bedroom
    • Features: Ceiling Fan(s), Walk-In Closet(s)
    • Level: First
    Bedroom 2
    • Features: Ceiling Fan(s), Built-in Closet
    • Level: First
    Bedroom 3
    • Features: Ceiling Fan(s), Built-in Closet
    • Level: First
    Primary bathroom
    • Features: Dual Sinks, En Suite Bathroom, Exhaust Fan, Garden Bath, Tub with Separate Shower Stall
    • Level: First
    Bathroom 2
    • Features: Exhaust Fan, Single Vanity, Tub With Shower, Linen Closet
    • Level: First
    Dinette
    • Level: First
    Dining room
    • Level: First
    Family room
    • Features: Ceiling Fan(s)
    • Level: First
    Florida room
    • Features: Ceiling Fan(s)
    • Level: First
    Foyer
    • Level: First
    Kitchen
    • Features: Breakfast Bar, Pantry
    • Level: First
    Laundry
    • Level: First
    Living room
    • Features: Ceiling Fan(s)
    • Level: First
    Heating
    • Central, Electric
    Cooling
    • Central Air
    Appliances
    • Included: Dishwasher, Disposal, Electric Water Heater, Exhaust Fan, Microwave, Range, Refrigerator
    • Laundry: Electric Dryer Hookup, Inside, Laundry Room, Washer Hookup
    Features
    • Ceiling Fan(s), High Ceilings, Primary Bedroom Main Floor, Split Bedroom, Thermostat
    • Flooring: Tile, Hardwood
    • Windows: Double Pane Windows, Window Treatments
    • Has fireplace: No
    Interior area
    • Total structure area: 3,226
    • Total interior livable area: 2,122 sqft

    Property

    Parking
    • Total spaces: 2
    • Parking features: Circular Driveway, Driveway, Garage Door Opener
    • Attached garage spaces: 2
    • Has uncovered spaces: Yes
    • Details: Garage Dimensions: 20x22
    Features
    • Levels: One
    • Stories: 1
    • Patio & porch: Covered, Enclosed, Rear Porch
    • Exterior features: Irrigation System, Private Mailbox, Rain Gutters
    • Fencing: Vinyl
    Lot
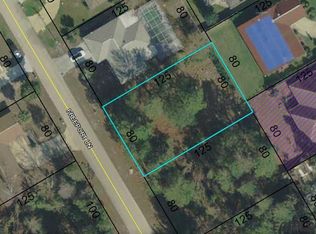
    • Size: 10,000 Square Feet
    • Dimensions: 80 x 125
    Details
    • Additional structures: Shed(s)
    • Parcel number: 0711317007005000100
    • Zoning: SFR-3
    • Special conditions: None

    Construction

    Type & style
    • Home type: SingleFamily
    • Property subtype: Single Family Residence
    Materials
    • Block, Stucco
    • Foundation: Slab
    • Roof: Shingle
    Condition
    • Completed
    • New construction: No
    • Year built: 2005
    Details
    • Builder name: Howell

    Utilities & green energy

    • Sewer: Public Sewer
    • Water: Public
    • Utilities for property: Cable Connected, Electricity Connected, Sewer Connected, Water Connected

    Community & HOA

    Community
    • Security: Security System
    • Pet fee: $0 monthly
    • Subdivision: PALM COAST SEC 07
    HOA
    • Has HOA: No
    Location
    • Region: Palm Coast

    Financial & listing details

    • Price per square foot: $184/sqft
    • Tax assessed value: $318,370
    • Annual tax amount: $5,833
    • Date on market: 1/22/2025
    • Cumulative days on market: 57 days
    • Listing terms: Cash,Conventional,FHA,VA Loan
    • Ownership: Fee Simple
    • Total actual rent: 0
    • Electric utility on property: Yes
    • Road surface type: Asphalt

    Price history

    DateEventPrice
    4/15/2025Sold$390,000-4.9%$184/sqft
    Source: Stellar MLS #FC306569 Report a problem
    3/20/2025Pending sale$410,000$193/sqft
    Source: Stellar MLS #FC306569 Report a problem
    1/22/2025Listed for sale$410,000-1.2%$193/sqft
    Source: Stellar MLS #FC306569 Report a problem
    5/26/2022Sold$415,000+3.8%$196/sqft
    Source: Public Record Report a problem
    4/17/2022Contingent$399,900$188/sqft
    Source: FLGMLS #276114 Report a problem
    4/15/2022Listed for sale$399,900+62.6%$188/sqft
    Source: FLGMLS #276114 Report a problem
    11/27/2019Sold$246,000-1.6%$116/sqft
    Source: Public Record Report a problem
    6/23/2019Price change$250,000-2.5%$118/sqft
    Source: Better Homes and Gardens Real Estate Synergy #249225 Report a problem
    1/25/2019Price change$256,500-1%$121/sqft
    Source: GRAND LIVING REALTY #244304 Report a problem
    1/3/2019Listed for sale$259,000+7.9%$122/sqft
    Source: GRAND LIVING REALTY #244304 Report a problem
    2/3/2016Listing removed$240,000$113/sqft
    Source: Coldwell Banker Premier Properties #214751 Report a problem
    8/3/2015Listed for sale$240,000+118.2%$113/sqft
    Source: Coldwell Banker Premier Properties #214751 Report a problem
    1/31/2011Sold$110,000$52/sqft
    Source: Public Record Report a problem

    Public tax history

    YearProperty taxesTax assessment
    2024$5,833 +5.9%$318,370 +7.1%
    2023$5,506 +83.7%$297,200 +48.4%
    2022$2,997 +1.3%$200,213 +3%
    2021$2,957 +0.1%$194,382 +1.4%
    2020$2,953 -23.1%$191,698 +4%
    2019$3,838 +12.4%$184,339 +10%
    2018$3,414 +4.5%$167,581 +4.6%
    2017$3,266 $160,179 +5.5%
    2016$3,266 +5.5%$151,768 +3.3%
    2015$3,094 +1.5%$146,912 +10%
    2014$3,048 $133,556 +9.3%
    2013-- $122,216 +1.2%
    2012-- $120,820 -8.7%
    2011-- $132,272 -16.2%
    2010-- $157,753 -10%
    2009-- $175,277 -10.1%
    2008-- $194,949 +1%
    2007-- $193,037 +6.5%
    2006-- $181,171 +324.3%
    2005-- $42,700 +109.3%
    2004-- $20,400
    Find assessor info on the county website

    Neighborhood: 32137

    Nearby schools

    GreatSchools rating
    Schools provided by the listing agent
    • Elementary: Old Kings Elementary
    • Middle: Indian Trails Middle-FC
    • High: Matanzas High

    Source: Stellar MLS. This data may not be complete. We recommend contacting the local school district to confirm school assignments for this home.

    Get a cash offer in 3 minutes
    Find out how much your home could sell for in as little as 3 minutes with a no-obligation cash offer.
    Estimated market value
    $389,600
    Get a cash offer in 3 minutes
    Find out how much your home could sell for in as little as 3 minutes with a no-obligation cash offer.
    Estimated market value
    $389,600