Skip main navigation
For sale
  • Price cut: $10K (6/20)
    $599,900

    30 Franklin St Unit 113, Malden, MA 02148

    2beds
    1,733sqft
    : 
    Loading
    Get pre-qualified
    Condominium
    Built in 2005
    -- sqft lot
    $592,800 Zestimate®
    $346/sqft
    $712/mo HOA

    What's special

    Central hvacFreshly painted
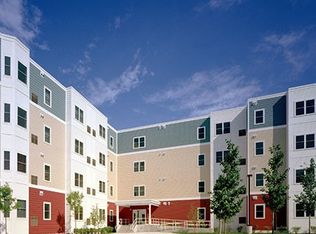
    Motivated Seller! After 18 years of joyful living, the largest unit of 30 Franklin St is on market! Experience elevated living at Malden Place Condominiums. This 1,733 SF residence offers two levels of versatile space. The main level features 2 bedrooms and 2 full baths, the massive lower level boasts a spectacular family room that can easily be customized into 2 additional bedrooms. Enjoy premium comforts including central HVAC, washer and dryer in unit, rare oversized assigned storage, and 2 parking spaces 1 covered and 1 outside. Freshly painted. Professionally managed complex offers on-site fitness room and activities center. Seamlessly blend urban convenience with outdoor recreation—the scenic Northern Strand Community Trail sits right outside your door, offering a direct, paved route past local schools all the way to Revere Beach. Vibrant community garden where you can rent your own private garden plot. Located close to the Malden Center station and many restaurants in the area.
    37 days
    |
    488
    |
    9
    |

    Zillow last checked:

    Listing updated:

    Listed by:

    Miroslava Fitkova 617-921-9952,

    Fitkova Realty Group 617-921-9952

    Source: MLS PIN,MLS#: 73535195

    Loading...

      Facts & features

      Interior

      Bedrooms & bathrooms
      • Bedrooms: 2
      • Bathrooms: 2
      • Full bathrooms: 2
      Heating
      • Forced Air, Natural Gas
      Cooling
      • Central Air
      Appliances
      • Included: Range, Dishwasher, Microwave, Refrigerator, Washer, Dryer
      • Laundry: In Unit
      Features
      • Flooring: Wood, Tile
      • Windows: Insulated Windows
      • Has basement: Yes
      • Has fireplace: No
      Interior area
      • Total structure area: 1,733
      • Total interior livable area: 1,733 sqft
      • Finished area above ground: 1,090
      • Finished area below ground: 643

      Property

      Parking
      • Total spaces: 2
      • Parking features: Carport, Deeded, Off Street
      • Garage spaces: 1
      • Has carport: Yes
      • Uncovered spaces: 1
      Details
      • Parcel number: M:094 B:738 L:801113,4547256
      • Zoning: res

      Construction

      Type & style
      • Home type: Condo
      • Property subtype: Condominium
      • Attached to another structure: Yes
      Materials
      • Roof: Rubber
      Condition
      • Year built: 2005

      Utilities & green energy

      • Sewer: Public Sewer
      • Water: Public

      Community & HOA

      Community
      • Features: Public Transportation, Shopping, Park, Walk/Jog Trails, Medical Facility, Laundromat, Bike Path, Conservation Area, Highway Access, House of Worship, Public School, T-Station
      • Security: Intercom, TV Monitor
      HOA
      • Amenities included: Elevator(s), Fitness Center, Clubroom
      • Services included: Sewer, Insurance, Maintenance Structure, Maintenance Grounds, Snow Removal
      • HOA fee: $712 monthly
      Location
      • Region: Malden

      Financial & listing details

      • Price per square foot: $346/sqft
      • Tax assessed value: $577,000
      • Annual tax amount: $3,384
      • Date on market: 6/12/2026

        Estimated market value

        $592,800

        $563,000 - $622,000

        $3,489/mo

        Price history

        DateEventPrice
        6/20/2026Price change$599,900-1.6%$346/sqft
        Source: MLS PIN #73535195 Report a problem
        6/12/2026Listed for sale$609,900+120.2%$352/sqft
        Source: MLS PIN #73535195 Report a problem
        11/3/2008Sold$277,000$160/sqft
        Source: Public Record Report a problem

        Public tax history

        YearProperty taxesTax assessment
        2025$6,412 +7.1%$566,400 +10.6%
        2024$5,989 -2.5%$512,300 +1.7%
        2023$6,141 -7.4%$503,800 -6.2%
        2022$6,633 +15.3%$537,100 +14.7%
        2021$5,753 -5%$468,100 -2.2%
        2020$6,057 +1.1%$478,800 +6.1%
        2019$5,990 +7.8%$451,400 +14.5%
        2018$5,557 +7.7%$394,400 +8.4%
        2017$5,158 -2.4%$364,000 +4.4%
        2016$5,285 +17.5%$348,600 +21.9%
        2015$4,499 +4%$286,000 +6.5%
        2014$4,324 -19%$268,600 -20.1%
        2013$5,336 +10.8%$336,000
        2012$4,815 +1%$336,000 -4.3%
        2011$4,769 +27.1%$351,200 +15.9%
        2010$3,753 -3.2%$302,900 -22.6%
        2009$3,877 +12.9%$391,200 +3%
        2008$3,434 +5.9%$379,900 -3.4%
        2007$3,244 $393,200
        Find assessor info on the county website

        Monthly payment

        Est. payment

        Payment breakdown

        Explore the cost of this home by adjusting the details. Changes won't be saved.
        All calculations are estimates and provided by Zillow, Inc. for informational purposes only. Actual amounts may vary.
        HOA fees may include property taxes on listings classified as Co-Ops. Contact the listing agent and/or owner for fee details.
        Mortgage interest rates are dependent on a number of factors, including credit score, down payment, and repayment length. Interest rate data provided by Zillow Group Marketplace, Inc. as of 1/1/1970 from various mortgage lenders with which we have lead or other similar arrangements; the Estimated Payment is an average of those rates.
        See how much you could borrow to make a competitive offer.

        Climate risks

        Neighborhood: Faulkner

        Getting around

        84 / 100
        Very Walkable
        57 / 100
        Good Transit
        65 / 100
        Bikeable

        Nearby schools

        GreatSchools rating

        A local agent can set up tours, give advice and negotiate with sellers.

        A local lender can help you make sure your offer is ready when you are.

        Browse local experts

        Similar homes