Move-in ready condo offering easy, low-maintenance living with a long list of thoughtful updates throughout! The open-concept living and dining area features engineered hardwood flooring (2022) and smart lighting in the kitchen and dining space (2024), creating a bright and inviting atmosphere for everyday living and entertaining. The kitchen was refreshed with quartz countertops (2023), stainless steel appliances including fridge, stove, and microwave (2022), updated faucet and garbage disposal (2023), plus a breakfast bar overlooking the main living area for seamless flow. Convenient in-unit washer and dryer replaced in 2024. The spacious bedroom offers generous closet space, while the updated bath features a new countertop, sink, and faucet (2026). Additional improvements include a new water tank (2025), updated thermostat (2024), and exterior siding completed in 2024. Pride of ownership shines throughout this well-cared-for condo!
Sold for $430,000
$430,000
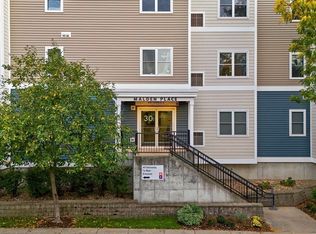
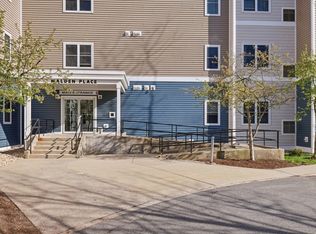
30 Franklin St Unit 221, Malden, MA 02148
1beds
747sqft
Condominium
Built in 2005
-- sqft lot
$429,300 Zestimate®
$576/sqft
$2,225 Estimated rent
Home value
$429,300
$408,000 - $451,000
$2,225/mo
Zestimate® history
Owner options
List your home for rent
$2,225/mo
Rent Zestimate®
Find your next renter with Zillow Rental Manager. Plus, with online applications, you can quickly screen prospective tenants – for free.
$2,225/mo
Rent Zestimate®
Refinance and save
$3,300/mo
Est. payment
Refinancing to a lower rate could help reduce your monthly payments and save thousands over the life of the loan.
$3,300/mo
Est. payment
Explore your selling options
Work with a Zillow partner agent
Leverage their expertise and Zillow's premium Showcase listings to get your home seen by more buyers.
Get startedList with your own agent
Get your home in front of millions of buyers by listing it on Zillow.
Learn how to do itSell it yourself
Take full control of how buyers see your home on Zillow by listing For Sale by Owner (FSBO).
List your homeWhat's special
Bright and inviting atmosphereEngineered hardwood flooring
Zillow last checked:
Listing updated:
Listed by:
Suzanna Krmzian 781-266-6864,
Lamacchia Realty, Inc. 781-786-8080
Bought with:
Daniel Deychman
Helix Real Estate
Source: MLS PIN,MLS#: 73525222
Facts & features
Interior
Bedrooms & bathrooms
- Bedrooms: 1
- Bathrooms: 1
- Full bathrooms: 1
Primary bedroom
- Features: Closet, Flooring - Laminate, Cable Hookup
- Level: Second
- Area: 204
- Dimensions: 12 x 17
Primary bathroom
- Features: No
Bathroom 1
- Features: Bathroom - Full, Bathroom - With Tub & Shower, Flooring - Stone/Ceramic Tile, Countertops - Stone/Granite/Solid
- Level: Second
- Area: 54
- Dimensions: 6 x 9
Dining room
- Features: Flooring - Laminate, Open Floorplan
- Level: Second
- Area: 104
- Dimensions: 8 x 13
Kitchen
- Features: Flooring - Stone/Ceramic Tile, Countertops - Stone/Granite/Solid, Breakfast Bar / Nook, Dryer Hookup - Electric, Stainless Steel Appliances, Washer Hookup
- Area: 126
- Dimensions: 9 x 14
Living room
- Features: Flooring - Laminate, Cable Hookup, Open Floorplan
- Level: Second
- Area: 165
- Dimensions: 11 x 15
Heating
- Forced Air, Electric
Cooling
- Central Air
Appliances
- Included: Range, Dishwasher, Microwave, Refrigerator, Washer, Dryer
- Laundry: In Unit, Electric Dryer Hookup, Washer Hookup
Features
- Flooring: Tile, Engineered Hardwood
- Windows: Insulated Windows
- Has basement: No
- Has fireplace: No
Interior area
- Total structure area: 747
- Total interior livable area: 747 sqft
- Finished area above ground: 747
Property
Parking
- Total spaces: 1
- Parking features: Assigned
- Uncovered spaces: 1
Features
- Entry location: Unit Placement(Upper)
Details
- Parcel number: M:094 B:738 L:801221,4545729
- Zoning: ResC
Construction
Type & style
- Home type: Condo
- Property subtype: Condominium
- Attached to another structure: Yes
Materials
- Conventional (2x4-2x6)
- Roof: Rubber
Condition
- Year built: 2005
Utilities & green energy
- Electric: Circuit Breakers, 60 Amps/Less
- Sewer: Public Sewer
- Water: Public
- Utilities for property: for Electric Dryer, Washer Hookup
Community & HOA
Community
- Features: Public Transportation, Shopping, Park, Medical Facility, Laundromat, Conservation Area, Highway Access, House of Worship, Public School, T-Station
HOA
- Amenities included: Elevator(s), Fitness Center, Clubroom, Storage
- Services included: Insurance, Maintenance Structure, Maintenance Grounds, Snow Removal, Trash, Reserve Funds
- HOA fee: $418 monthly
Location
- Region: Malden
Financial & listing details
- Price per square foot: $576/sqft
- Tax assessed value: $401,300
- Annual tax amount: $4,543
- Date on market: 7/6/2026
Price history
| Date | Event | Price |
|---|---|---|
| 7/27/2026 | Sold | $430,000$576/sqft |
Source: MLS PIN #73525222 Report a problem | ||
| 6/17/2026 | Pending sale | $430,000$576/sqft |
Source: MLS PIN #73525222 Report a problem | ||
| 6/9/2026 | Contingent | $430,000$576/sqft |
Source: MLS PIN #73525222 Report a problem | ||
| 5/27/2026 | Listed for sale | $430,000+17.8%$576/sqft |
Source: MLS PIN #73525222 Report a problem | ||
| 8/1/2022 | Sold | $365,000-2.6%$489/sqft |
Source: MLS PIN #72995157 Report a problem | ||
| 6/9/2022 | Listed for sale | $374,900+76%$502/sqft |
Source: MLS PIN #72995157 Report a problem | ||
| 10/31/2017 | Listing removed | $1,550$2/sqft |
Source: Zillow Rental Network Report a problem | ||
| 10/16/2017 | Price change | $1,550-3.1%$2/sqft |
Source: Zillow Rental Network Report a problem | ||
| 10/11/2017 | Listed for rent | $1,600$2/sqft |
Source: Zillow Rental Network Report a problem | ||
| 6/17/2015 | Sold | $213,050+9.3%$285/sqft |
Source: Public Record Report a problem | ||
| 5/27/2015 | Pending sale | $195,000$261/sqft |
Source: LAER Realty Partners #71837728 Report a problem | ||
| 5/15/2015 | Listed for sale | $195,000+7.2%$261/sqft |
Source: LAER Realty Partners #71837728 Report a problem | ||
| 7/1/2012 | Listing removed | $181,900$244/sqft |
Source: Showcase Of Homes, REALTORS� #71353611 Report a problem | ||
| 6/2/2012 | Price change | $181,900-1.4%$244/sqft |
Source: Showcase Of Homes, REALTORS� #71353611 Report a problem | ||
| 5/16/2012 | Price change | $184,500-2.8%$247/sqft |
Source: Showcase Of Homes, REALTORS� #71353611 Report a problem | ||
| 5/3/2012 | Price change | $189,900-2.6%$254/sqft |
Source: Showcase Of Homes, REALTORS� #71353611 Report a problem | ||
| 3/20/2012 | Listed for sale | $194,900-13.5%$261/sqft |
Source: Showcase Of Homes, REALTORS� #71353611 Report a problem | ||
| 5/26/2005 | Sold | $225,300$302/sqft |
Source: Public Record Report a problem | ||
Public tax history
| Year | Property taxes | Tax assessment |
|---|---|---|
| 2025 | $4,543 +7.1% | $401,300 +10.6% |
| 2024 | $4,243 -1.4% | $363,000 +2.8% |
| 2023 | $4,304 +1.7% | $353,100 +3.1% |
| 2022 | $4,230 +15.2% | $342,500 +14.7% |
| 2021 | $3,671 -5.1% | $298,700 -2.3% |
| 2020 | $3,868 +1.8% | $305,800 +6.8% |
| 2019 | $3,801 +7.7% | $286,400 +14.4% |
| 2018 | $3,528 +7.6% | $250,400 +8.2% |
| 2017 | $3,279 -2.5% | $231,400 +4.3% |
| 2016 | $3,362 -2.3% | $221,800 +1.4% |
| 2015 | $3,440 +4% | $218,700 +6.5% |
| 2014 | $3,307 -2.9% | $205,400 -4.2% |
| 2013 | $3,405 +10.8% | $214,400 |
| 2012 | $3,072 +0.9% | $214,400 -4.4% |
| 2011 | $3,045 +6% | $224,200 -3.3% |
| 2010 | $2,872 -3.1% | $231,800 -22.5% |
| 2009 | $2,964 +12.9% | $299,100 +3% |
| 2008 | $2,626 +27.1% | $290,500 +16% |
| 2007 | $2,066 | $250,400 |
Find assessor info on the county website
Neighborhood: Faulkner
Nearby homes
- $418,0001 bd1 ba751 sqft30 Franklin St UNIT 105, Malden, MA 02148Sold
- $420,0001 bd1 ba746 sqft30 Franklin St UNIT 327, Malden, MA 02148Sold
- $430,0001 bd1 ba746 sqft30 Franklin St UNIT 427, Malden, MA 02148Sold

- $530,0002 bd2 ba1k sqft30 Franklin St UNIT 124, Malden, MA 02148Sold

- $540,0002 bd2 ba1k sqft30 Franklin St UNIT 314, Malden, MA 02148Sold
- $540,0002 bd2 ba1k sqft30 Franklin St UNIT 411, Malden, MA 02148Sold
- $510,0001 bd1 ba1.1k sqft30 Franklin St UNIT 429, Malden, MA 02148Sold
- $388,0001 bd1 ba751 sqft30 Franklin St UNIT 206, Malden, MA 02148Sold
Nearby schools
GreatSchools rating
- 4/10Salemwood SchoolGrades: K-8Distance: 0.5 mi
- 4/10Malden High SchoolGrades: 9-12Distance: 0.3 mi
- 7/10Ferryway SchoolGrades: K-8Distance: 0.5 mi
Get a cash offer in 3 minutes
Find out how much your home could sell for in as little as 3 minutes with a no-obligation cash offer.
Estimated market value
$429,300
Get a cash offer in 3 minutes
Find out how much your home could sell for in as little as 3 minutes with a no-obligation cash offer.
Estimated market value
$429,300
- Massachusetts
- Middlesex County
- Malden
- 02148
- Faulkner
- 30 Franklin St Unit 221
