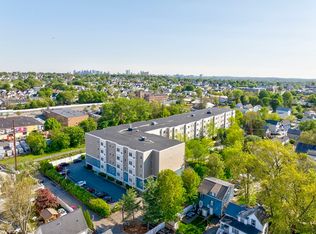
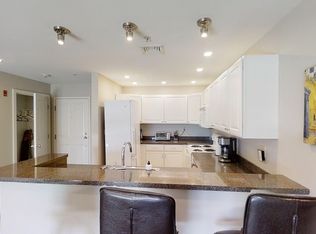
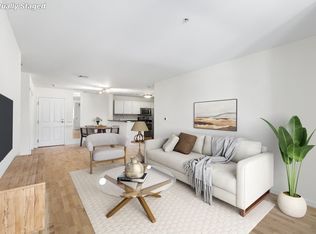
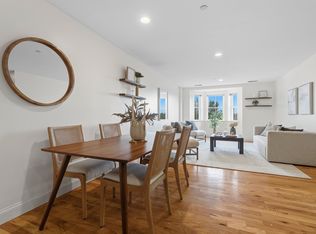
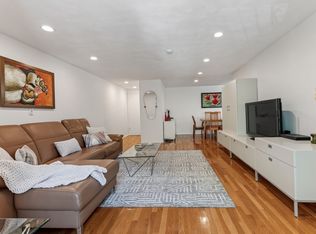
Welcome to Malden Place Condominiums! This bright and spacious 2-bedroom, 2-bath residence offers a desirable south-facing exposure, filling the living room and both bedrooms with abundant natural light. Freshly painted with new flooring in the bedrooms, the home features an inviting open-concept living and dining area with hardwood floors. The primary suite includes a private full bath and walk-in closet. Additional conveniences include in-unit laundry, central A/C, two deeded parking spaces, and exclusive storage. The professionally managed elevator building offers a fitness center and club room for residents to enjoy. Ideally located near the Orange Line, commuter rail, shops, restaurants, and major highways, providing easy access to Boston and surrounding areas. A wonderful opportunity to enjoy comfortable, convenient, and low-maintenance living in a well-established community.
For sale
$545,000
30 Franklin St Unit 312, Malden, MA 02148
2beds
1,062sqft
Condominium
Built in 2005
-- sqft lot
$537,700 Zestimate®
$513/sqft
$556/mo HOA
What's special
In-unit laundryHardwood floorsWalk-in closetAbundant natural lightSouth-facing exposureFreshly painted
- 39 days
- 353
- 15
Zillow last checked:
Listing updated:
Listed by:
Alina Wang Team 617-678-2405,
Coldwell Banker Realty - Lexington 781-862-2600,
Lin Zhu 339-203-7199
Source: MLS PIN,MLS#: 73579393
Facts & features
Interior
Bedrooms & bathrooms
- Bedrooms: 2
- Bathrooms: 2
- Full bathrooms: 2
Primary bedroom
- Features: Bathroom - Full, Walk-In Closet(s), Flooring - Vinyl
- Level: Third
Bedroom 2
- Features: Closet, Flooring - Vinyl
- Level: Third
Primary bathroom
- Features: Yes
Bathroom 1
- Features: Bathroom - Full, Bathroom - Double Vanity/Sink, Bathroom - With Tub & Shower, Flooring - Stone/Ceramic Tile
- Level: Third
Bathroom 2
- Features: Bathroom - Full, Bathroom - With Tub & Shower, Flooring - Stone/Ceramic Tile
- Level: Third
Kitchen
- Features: Flooring - Hardwood
- Level: Third
Living room
- Features: Flooring - Hardwood
- Level: Third
Heating
- Central, Forced Air, Natural Gas
Cooling
- Central Air, Unit Control
Appliances
- Included: Range, Dishwasher, Disposal, Microwave, Refrigerator, Washer, Dryer
- Laundry: Third Floor, In Unit
Features
- Internet Available - Broadband
- Flooring: Tile, Carpet, Hardwood
- Doors: Insulated Doors
- Windows: Insulated Windows
- Has basement: No
- Has fireplace: No
- Common walls with other units/homes: 2+ Common Walls
Interior area
- Total structure area: 1,062
- Total interior livable area: 1,062 sqft
- Finished area above ground: 1,062
Property
Parking
- Total spaces: 2
- Parking features: Off Street, Deeded
- Uncovered spaces: 2
Accessibility
- Accessibility features: Accessible Entrance
Features
- Exterior features: Professional Landscaping
Details
- Parcel number: M:0094 B:0738 L:08010312,4551666
- Zoning: ResC
Construction
Type & style
- Home type: Condo
- Property subtype: Condominium
- Attached to another structure: Yes
Materials
- Frame
- Roof: Shingle
Condition
- Year built: 2005
Utilities & green energy
- Sewer: Public Sewer
- Water: Public
- Utilities for property: for Electric Range
Green energy
- Energy efficient items: Thermostat
Community & HOA
Community
- Features: Public Transportation, Shopping, Pool, Park, Walk/Jog Trails, Medical Facility, Laundromat, Bike Path, Highway Access, Private School, Public School, T-Station
- Security: Intercom
HOA
- Amenities included: Elevator(s), Recreation Facilities, Fitness Center, Clubroom, Storage
- Services included: Insurance, Maintenance Structure, Road Maintenance, Maintenance Grounds, Snow Removal, Trash, Reserve Funds
- HOA fee: $556 monthly
Location
- Region: Malden
Financial & listing details
- Price per square foot: $513/sqft
- Tax assessed value: $504,500
- Annual tax amount: $5,751
- Date on market: 9/17/2026
Estimated market value
$537,700
$511,000 - $565,000
$2,953/mo
Price history
| Date | Event | Price |
|---|---|---|
| 9/18/2026 | Listed for sale | $545,000+3.8%$513/sqft |
Source: MLS PIN #73579393 Report a problem | ||
| 9/6/2026 | Listing removed | $525,000$494/sqft |
Source: MLS PIN #73549558 Report a problem | ||
| 7/14/2026 | Listed for sale | $525,000+18%$494/sqft |
Source: MLS PIN #73549558 Report a problem | ||
| 6/9/2024 | Listing removed | -- |
Source: Zillow Rentals Report a problem | ||
| 5/28/2024 | Listed for rent | $2,850+3.6%$3/sqft |
Source: Zillow Rentals Report a problem | ||
| 6/6/2023 | Listing removed | -- |
Source: Zillow Rentals Report a problem | ||
| 5/26/2023 | Price change | $2,750-8.3%$3/sqft |
Source: Zillow Rentals Report a problem | ||
| 5/21/2023 | Listed for rent | $3,000$3/sqft |
Source: Zillow Rentals Report a problem | ||
| 7/19/2018 | Sold | $445,000+6%$419/sqft |
Source: Public Record Report a problem | ||
| 4/18/2018 | Listing removed | $419,999$395/sqft |
Source: Boston Commonwealth Real Estate, Inc. #72308125 Report a problem | ||
| 4/12/2018 | Listed for sale | $419,999+33.3%$395/sqft |
Source: Boston Commonwealth Real Estate, Inc. #72308125 Report a problem | ||
| 3/30/2007 | Sold | $315,000$297/sqft |
Source: Public Record Report a problem | ||
Public tax history
| Year | Property taxes | Tax assessment |
|---|---|---|
| 2025 | $5,608 +7.2% | $495,400 +10.7% |
| 2024 | $5,230 -2.3% | $447,400 +1.9% |
| 2023 | $5,351 +11.1% | $439,000 +12.5% |
| 2022 | $4,818 +15.1% | $390,100 +14.5% |
| 2021 | $4,186 -5.2% | $340,600 -2.5% |
| 2020 | $4,417 +1.4% | $349,200 +6.3% |
| 2019 | $4,358 -10.5% | $328,400 -5% |
| 2018 | $4,870 +7.2% | $345,600 +7.8% |
| 2017 | $4,544 -2.8% | $320,700 +4% |
| 2016 | $4,677 +16.8% | $308,500 +21.2% |
| 2015 | $4,003 +4% | $254,500 +6.4% |
| 2014 | $3,850 -2.9% | $239,100 -4.2% |
| 2013 | $3,964 +10.8% | $249,600 |
| 2012 | $3,577 +0.9% | $249,600 -4.4% |
| 2011 | $3,544 +6.2% | $261,000 -3.1% |
| 2010 | $3,337 -2.7% | $269,300 -22.2% |
| 2009 | $3,431 +39.7% | $346,200 +27.4% |
| 2008 | $2,456 +6% | $271,700 -3.2% |
| 2007 | $2,317 | $280,800 |
Find assessor info on the county website
Monthly payment
Est. payment
Payment breakdown
Explore the cost of this home by adjusting the details. Changes won't be saved.Climate risks
Neighborhood: Faulkner

Similar homes
- $560,0002 bd2 ba1.1k sqft120 Wyllis Ave Unit 310, Everett, MA 02149For Sale
 MLS ID #73569828, Steven Cohen Team, Keller Williams Realty Boston-Metro | Back Bay. MLS PIN
 - $415,0002 bd1 ba971 sqftKings View Condominium, Malden, MA 02148For Sale
 MLS ID #73574914, Deanna Palmin, Compass. MLS PIN
 - $400,0002 bd1 ba846 sqft101 Waite St APT B4, Malden, MA 02148For Sale
 MLS ID #73577824, Echo Wang, Keller Williams Realty. MLS PIN
 - $515,0002 bd2 ba1.2k sqftMystic River Park, Medford, MA 02155For Sale
 MLS ID #73557096, Salvatore Brett Sillari, Berkshire Hathaway HomeServices Commonwealth Real Estate. MLS PIN
