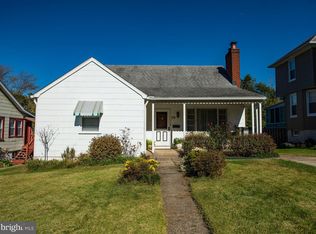
Welcome to 30 Fullerton Heights Avenue in Nottingham- a beautifully updated cape cod -bungalow style home blending modern finishes with stylish Boho-inspired touches throughout. The open-concept layout offers excellent flow between the living room, dining area, and kitchen, making everyday living and entertaining a breeze. The remodeled kitchen features wood cabinetry, white countertops, new stainless steel appliances, and ample workspace for meal preparation. There is also a unique foyer area that is perfect for a drop zone. Additional updates include new luxury vinyl plank flooring throughout the main level, new carpet on the upper level, and fresh paint throughout. The spacious primary bedroom offers a bonus sitting area that provides incredible flexibility and could easily serve as a home office, workout space, dressing area, reading nook, nursery, craft room, etc. The updated main-level bathroom showcases a white shaker-style vanity and pretty tile work, creating a fresh and timeless look. Upstairs, you'll find a classic bungalow-style upper level currently configured as one expansive space. This versatile area could remain as a large bedroom with a separate lounge or gaming area, function as a loft-style retreat, or potentially be reconfigured into two bedrooms if desired. The unfinished lower level is full of potential, offering abundant storage space today and the opportunity for future finished living space. A convenient half bath is also already in place. The backyard is flat, private, and offers the perfect setting for summer cookouts, outdoor entertaining, gardening, or simply relaxing after a long day. Whether hosting family/friends or enjoying a quiet morning coffee, the outdoor space provides plenty of room to spread out and enjoy and offers an blank canvas to add some hydrangeas, a pea gravel or concrete patio, etc! The home is ideally situated on a non-through, low-traffic street, offering a peaceful setting with minimal pass-through traffic. Additional conveniences include a parking pad driveway and ample off-street parking. Additional peace of mind comes with newer major systems, including the roof (approx. 2024), Hot Water Heater (approx. 2022), HVAC (approx. 2019). Conveniently located near shopping, dining, parks, major commuter routes like 695, and everyday conveniences, this move-in ready home offers the perfect combination of character, flexibility, and modern updates. Don’t wait!! Some photos are AI enhanced and staged.
Sold for $306,550
Zillow last checked:
Listing updated:
Bought with:
Ibby Fazzini, 515437
Berkshire Hathaway HomeServices Homesale Realty
Source: Bright MLS,MLS#: MDBC2164872
Price history
| Date | Event | Price |
|---|---|---|
| 7/8/2026 | Sold | $306,550+2.2%$225/sqft |
Source:  Bright MLS #MDBC2164872 Report a problem Bright MLS #MDBC2164872 Report a problem | ||
| 6/9/2026 | Pending sale | $300,000$220/sqft |
Source: Bright MLS #MDBC2164872 Report a problem | ||
| 6/5/2026 | Listed for sale | $300,000+757.1%$220/sqft |
Source: Bright MLS #MDBC2164872 Report a problem | ||
| 2/17/2025 | Listing removed | $1,900$1/sqft |
Source: Zillow Rentals Report a problem | ||
| 2/6/2025 | Price change | $1,900-2.6%$1/sqft |
Source: Zillow Rentals Report a problem | ||
| 1/31/2025 | Listed for rent | $1,950$1/sqft |
Source: Zillow Rentals Report a problem | ||
| 1/22/2025 | Listing removed | $1,950$1/sqft |
Source: Zillow Rentals Report a problem | ||
| 12/21/2024 | Price change | $1,950-2.5%$1/sqft |
Source: Zillow Rentals Report a problem | ||
| 12/9/2024 | Listed for rent | $2,000+17.6%$1/sqft |
Source: Zillow Rentals Report a problem | ||
| 2/25/2021 | Listing removed | -- |
Source: Owner Report a problem | ||
| 9/12/2020 | Listing removed | $1,700$1/sqft |
Source: Owner Report a problem | ||
| 8/20/2020 | Listed for rent | $1,700+6.3%$1/sqft |
Source: Owner Report a problem | ||
| 4/2/2019 | Sold | $35,000-76.5%$26/sqft |
Source: Public Record Report a problem | ||
| 5/19/2018 | Listing removed | $1,600$1/sqft |
Source: Owner Report a problem | ||
| 5/8/2018 | Listed for rent | $1,600$1/sqft |
Source: Owner Report a problem | ||
| 9/29/2017 | Sold | $149,000-0.7%$109/sqft |
Source: Public Record Report a problem | ||
| 6/12/2017 | Listing removed | $149,990$110/sqft |
Source: RE/MAX Sails Inc. #BC9862505 Report a problem | ||
| 6/7/2017 | Price change | $149,990-16%$110/sqft |
Source: RE/MAX Sails Inc. #BC9862505 Report a problem | ||
| 5/19/2017 | Price change | $178,600-6%$131/sqft |
Source: RE/MAX Sails Inc. #BC9862505 Report a problem | ||
| 3/29/2017 | Price change | $189,900-2.3%$139/sqft |
Source: RE/MAX Sails Inc. #BC9862505 Report a problem | ||
| 2/14/2017 | Listed for sale | $194,300$142/sqft |
Source: RE/MAX Sails Inc. #BC9862505 Report a problem | ||
Nearby homes
- $386,6004 bd3 ba1.8k sqft32 Fullerton Heights Avenue, Nottingham, MD 21236Off Market
- $424,600-- bd2 ba1.8k sqft32 Fullerton Heights Ave, Nottingham, MD 21236Off Market
- $323,1004 bd2 ba1.5k sqft28 Fullerton Heights Ave, Baltimore, MD 21236Off Market
- $389,7005 bd4 ba1.8k sqft34 Fullerton Heights Ave, Baltimore, MD 21236Off Market

Get a cash offer in 3 minutes
Find out how much your home could sell for in as little as 3 minutes with a no-obligation cash offer.
Estimated market value
$305,700
