Rare opportunity to own a highly desirable SINGLE-STORY home in Irvine’s prestigious Northwood community for under 1.5 million! Located within the award-winning Northwood school district and just a short walk to Canyon View Elementary and Northwood High School, this home offers an exceptional combination of location, lifestyle, and value that is difficult to find in Irvine.
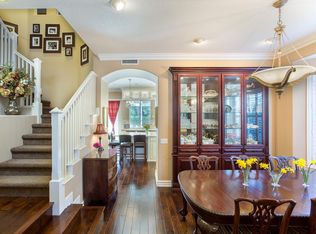
This charming one-level residence is ideal for buyers seeking the comfort and convenience of no interior stairs, perfect for all stages of life. With only the garage wall attached per builder, the home offers the feel of a detached single-family residence. The bright and open floor plan is filled with natural light from numerous large windows and features spacious living and dining areas anchored by a cozy fireplace, creating a warm and inviting atmosphere for everyday living and entertaining.
The thoughtfully designed layout includes 2 bedrooms plus a versatile den that can serve as a home office, study space, or potential third bedroom. The spacious primary suite features a walk-in closet, updated ensuite bathroom with soaking tub and separate shower, and direct access to the private backyard through double doors.
One of the home’s standout features is the private backyard — a rare and highly sought-after outdoor space in Irvine — perfect for relaxing, gardening, outdoor dining, or entertaining guests. With no home directly behind, the backyard offers added privacy and tranquility.
Additional highlights include an attached tandem 2-car garage with driveway, indoor laundry area, ample storage, and access to resort-style community amenities. Conveniently located near shopping centers, restaurants, markets, freeways, and toll roads.
A rare chance to own an affordable single-story Northwood home with a yard in one of Irvine’s most sought-after school districts!
For sale
Listed by: JC Pacific Corp • Jinsong Chen • Contact: 949-735-1585
Price cut: $30K (6/11)
$1,350,000
30 Garden Gate Ln, Irvine, CA 92620
2beds
1,498sqft
Single Family Residence
Built in 1998
3,400 Square Feet Lot
$1,320,400 Zestimate®
$901/sqft
$216/mo HOA
What's special
Cozy fireplacePrivate backyardSingle-story homeSpacious primary suiteWarm and inviting atmosphereAmple storageWalk-in closet
- 96 days |
- 593 |
- 24 |
Zillow last checked:
Listing updated:
Listed by:
Jinsong Chen DRE #02204958 949-735-1585,
JC Pacific Corp,
Stella Kim DRE #02194410 949-606-6762,
Keller Williams Realty Irvine
Source: CRMLS,MLS#: OC26110180 Originating MLS: California Regional MLS
Originating MLS: California Regional MLSFacts & features
Interior
Bedrooms & bathrooms
- Bedrooms: 2
- Bathrooms: 2
- Full bathrooms: 2
- Main level bathrooms: 2
- Main level bedrooms: 2
Rooms
- Room types: Bedroom, Kitchen, Laundry, Living Room, Primary Bathroom, Primary Bedroom, Other
Primary bedroom
- Features: Main Level Primary
Primary bedroom
- Features: Primary Suite
Bedroom
- Features: All Bedrooms Down
Bedroom
- Features: Bedroom on Main Level
Other
- Features: Walk-In Closet(s)
Cooling
- Central Air
Appliances
- Laundry: Inside
Features
- All Bedrooms Down, Bedroom on Main Level, Main Level Primary, Primary Suite, Walk-In Closet(s)
- Has fireplace: Yes
- Fireplace features: Living Room
- Common walls with other units/homes: 1 Common Wall
Interior area
- Total interior livable area: 1,498 sqft
Property
Parking
- Total spaces: 2
- Parking features: Garage
- Attached garage spaces: 2
Features
- Levels: One
- Stories: 1
- Entry location: 1
- Pool features: Community, Association
- Has view: Yes
- View description: Neighborhood, Trees/Woods
Lot
- Size: 3,400 Square Feet
- Features: 0-1 Unit/Acre
Details
- Parcel number: 53035239
- Special conditions: Standard
Construction
Type & style
- Home type: SingleFamily
- Property subtype: Single Family Residence
- Attached to another structure: Yes
Condition
- New construction: No
- Year built: 1998
Utilities & green energy
- Sewer: Public Sewer
- Water: Public
Community & HOA
Community
- Features: Park, Pool
- Subdivision: Carlyle At Lanes End (Crle)
HOA
- Has HOA: Yes
- Amenities included: Barbecue, Picnic Area, Playground, Pool
- HOA fee: $151 monthly
- HOA name: kestone pacific
- HOA phone: 949-833-2600
- Second HOA fee: $65 monthly
Location
- Region: Irvine
Financial & listing details
- Price per square foot: $901/sqft
- Tax assessed value: $1,248,480
- Date on market: 5/20/2026
- Cumulative days on market: 97 days
- Listing terms: Cash,Cash to New Loan,Conventional
Estimated market value
$1,320,400
$1.25M - $1.39M
$4,298/mo
Price history
| Date | Event | Price |
|---|---|---|
| 6/11/2026 | Price change | $1,350,000-2.2%$901/sqft |
Source:  CRMLS #OC26110180 Report a problem CRMLS #OC26110180 Report a problem | ||
| 5/21/2026 | Listed for sale | $1,380,000+15%$921/sqft |
Source: CRMLS #OC26110180 Report a problem | ||
| 9/15/2023 | Sold | $1,200,000-0.8%$801/sqft |
Source: CRMLS #OC23138679 Report a problem | ||
| 8/19/2023 | Pending sale | $1,210,000$808/sqft |
Source: CRMLS #OC23138679 Report a problem | ||
| 8/2/2023 | Listed for sale | $1,210,000+96.4%$808/sqft |
Source: CRMLS #OC23138679 Report a problem | ||
| 1/21/2016 | Sold | $616,000$411/sqft |
Source: Public Record Report a problem | ||
| 12/29/2015 | Pending sale | $616,000$411/sqft |
Source: Re/Max Premier Realty #OC15244535 Report a problem | ||
| 11/14/2015 | Price change | $616,000+1%$411/sqft |
Source: RE/MAX PREMIER REALTY #OC15244535 Report a problem | ||
| 11/12/2015 | Listed for sale | $610,000-4.5%$407/sqft |
Source: Re/Max Premier Realty #OC15244535 Report a problem | ||
| 9/15/2011 | Listing removed | $2,500$2/sqft |
Source: Re/Max Premier Realty #S671577 Report a problem | ||
| 9/10/2011 | Price change | $2,500-3.8%$2/sqft |
Source: Re/Max Premier Realty #S671577 Report a problem | ||
| 8/26/2011 | Listed for rent | $2,600$2/sqft |
Source: Re/Max Premier Realty #S671577 Report a problem | ||
| 12/3/2009 | Listing removed | $639,000$427/sqft |
Source: Re/Max Premier Realty #S589057 Report a problem | ||
| 9/16/2009 | Listed for sale | $639,000+60.2%$427/sqft |
Source: Re/Max Premier Realty #S589057 Report a problem | ||
| 8/20/2002 | Sold | $399,000+45.1%$266/sqft |
Source: Public Record Report a problem | ||
| 11/24/1998 | Sold | $275,000$184/sqft |
Source: Public Record Report a problem | ||
Public tax history
| Year | Property taxes | Tax assessment |
|---|---|---|
| 2026 | -- | $1,248,480 +2% |
| 2025 | $13,094 +2.1% | $1,224,000 +2% |
| 2024 | $12,824 +69.8% | $1,200,000 +71.2% |
| 2023 | $7,551 +1.9% | $700,900 +2% |
| 2022 | $7,407 +2.3% | $687,157 +2% |
| 2021 | $7,238 -4.1% | $673,684 +1% |
| 2020 | $7,549 | $666,777 +2% |
| 2019 | $7,549 -11.5% | $653,703 +2% |
| 2018 | $8,533 +3% | $640,886 +2% |
| 2017 | $8,282 | $628,320 +28.7% |
| 2016 | $8,282 +24.2% | $488,158 +1.5% |
| 2015 | $6,669 +2.8% | $480,826 +2% |
| 2014 | $6,487 | $471,408 +0.5% |
| 2013 | -- | $469,278 +2% |
| 2012 | -- | $460,077 +2% |
| 2011 | -- | $451,056 +0.8% |
| 2010 | -- | $447,685 -0.2% |
| 2009 | -- | $448,750 +2% |
| 2008 | -- | $439,951 +2% |
| 2007 | -- | $431,325 +2% |
| 2006 | -- | $422,868 +2% |
| 2005 | -- | $414,577 +2% |
| 2004 | -- | $406,449 +1.9% |
| 2003 | -- | $399,000 +36.7% |
| 2002 | -- | $291,832 +2% |
| 2001 | $4,683 +6.7% | $286,110 +2% |
| 2000 | $4,388 | $280,500 |
Find assessor info on the county website
Monthly payment
Est. payment
Payment breakdown
Explore the cost of this home by adjusting the details. Changes won't be saved.Climate risks
Neighborhood: Northwood Point
Nearby schools
GreatSchools rating
- 9/10Canyon View Elementary SchoolGrades: K-6Distance: 0.2 mi
- 9/10Sierra Vista Middle SchoolGrades: 7-8Distance: 1.1 mi
- 10/10Northwood High SchoolGrades: 9-12Distance: 0.3 mi
Schools provided by the listing agent
- Elementary: Canyon View
- Middle: Siera Vista
- High: Northwood
Source: CRMLS. This data may not be complete. We recommend contacting the local school district to confirm school assignments for this home.
- $1,340,4002 bd2 ba1.4k sqft28 Garden Gate Ln, Irvine, CA 92620Off Market
- $1,888,4004 bd2 ba2.3k sqft32 Garden Gate Ln, Irvine, CA 92620Off Market
- $1,841,0004 bd3 ba2.4k sqft26 Garden Gate Ln, Irvine, CA 92620Off Market

- $1,813,4003 bd2 ba2.1k sqft34 Garden Gate Ln, Irvine, CA 92620Off Market
- $1,781,2003 bd3 ba2.1k sqft24 Garden Gate Ln, Irvine, CA 92620Off Market
- $1,888,9004 bd3 ba2.5k sqft47 Essex Ln, Irvine, CA 92620Off Market
- $1,327,8002 bd2 ba1.5k sqft36 Garden Gate Ln, Irvine, CA 92620Off Market
- $1,698,0003 bd2 ba2k sqft46 Essex Ln, Irvine, CA 92620Off Market
A local agent can set up tours, give advice and negotiate with sellers.
Similar homes
- $1,398,0002 bd2 ba1.4k sqft66 Turnbury Ln, Irvine, CA 92620For Sale
 MLS ID #OC26052161, Mike Dunn, Coldwell Banker Platinum Prop. CRMLS
 - $1,299,0003 bd3 ba1.4k sqft28 Jefferson, Irvine, CA 92620For Sale
 MLS ID #OC26160565, Christine Li, Real Broker. CRMLS
 - $1,520,0003 bd3 ba1.7k sqft71 Sanctuary, Irvine, CA 92620For Sale
 MLS ID #OC26153629, Ariel Ma, Latitude 33 Real Estate. CRMLS
 - $1,290,0002 bd2 ba1.5k sqft88 Nature, Irvine, CA 92620For Sale
 MLS ID #OC26133577, Dan Liu, Real Broker. CRMLS
 - $1,470,0003 bd4 ba1.8k sqft72 Granite Path, Irvine, CA 92620For SaleMLS ID #OC26060714, Shengyang Xu, GoGo Realtors R.H. Corp. CRMLS
- $1,450,0003 bd3 ba1.5k sqft5 Altezza, Irvine, CA 92606For SaleMLS ID #OC26135652, Bita Tahmasebi, Berkshire Hathaway HomeService. CRMLS
- $1,499,0003 bd4 ba1.8k sqft75 Jade Flower, Irvine, CA 92620For SaleMLS ID #OC26149813, Jian Gong, Keller Williams Realty Irvine. CRMLS
- $1,225,0004 bd3 ba1.8k sqft28782 Vista Saddleback, Trabuco Canyon, CA 92679For SaleMLS ID #OC26178813, Ginger Aliotta, HomeSmart, Evergreen Realty. CRMLS
- $1,699,0003 bd3 ba1.8k sqft73 Island Coral, Irvine, CA 92620For SaleMLS ID #PW26156481, Sarah Lee, JK Realtage Group Inc.. CRMLS
- $1,690,0003 bd3 ba2k sqft49 Pinewood, Irvine, CA 92604For SaleMLS ID #NP26136109, Josef Szigeti, Douglas Elliman Of California. CRMLS
- $1,300,0003 bd3 ba1.9k sqft13 Firestone #5, Irvine, CA 92614For SaleMLS ID #OC26179777, Renaud Denis, Real Broker. CRMLS
- $1,395,0004 bd4 ba2.2k sqft221 Landmark Ln, Tustin, CA 92782For SaleMLS ID #NP26150293, Dee Shiohama, Berkshire Hathaway HomeService. CRMLS
- $1,300,0003 bd3 ba2.1k sqft24 Thorp Spg, Mission Viejo, CA 92694For SaleMLS ID #OC26163858, Jason Wright, Serhant California, Inc. CRMLS
- $1,379,0003 bd4 ba1.7k sqft188 Excursion, Irvine, CA 92618For SaleMLS ID #CV26087785, Sergio Alvarado, First Team Real Estate. CRMLS
- $1,850,0003 bd3 ba1.8k sqft77 Rembrandt, Irvine, CA 92620For SaleMLS ID #OC26141149, Irene Zhang, Keller Williams Realty Irvine. CRMLS
- $1,175,0003 bd3 ba1.9k sqft1808 Taft Ln, Placentia, CA 92870For SaleMLS ID #PW26180582, Krista Ellis, RE/MAX One. CRMLS
- $1,150,0003 bd3 ba1.6k sqft80 Almador, Irvine, CA 92614For SaleMLS ID #PW26155084, Carlos Barraza, Carlos Barraza, Broker. CRMLS
- $1,749,9003 bd3 ba2k sqft81 Cactus Flower, Irvine, CA 92620For SaleMLS ID #OC26122422, Stephanie Young, Coldwell Banker Realty. CRMLS
- $1,310,0002 bd3 ba1.6k sqft16836 Primrose Ln, Huntington Beach, CA 92649For SaleMLS ID #OC26163441, Dionne Veronin, Compass. CRMLS
- $1,038,0002 bd3 ba1k sqft78 Duet, Irvine, CA 92603For SaleMLS ID #PW26165241, Nicole Vu, Compass. CRMLS
Local buyer's agents are ready to help
