Welcome home to this beautifully updated split-level in Hanover's desirable Hall Estates! The heart of the home is the stunning 2021 custom-designed kitchen featuring rich leathered granite countertops, a spacious center island with breakfast bar seating, stainless steel appliances, and an open-concept layout that seamlessly connects the kitchen, dining, and living areas—creating the perfect setting for everyday living, holiday gatherings, and entertaining. As an added bonus, the mounted TV in the kitchen conveys along with the kitchen appliances. Step through the kitchen to a generously sized screened porch overlooking the fully fenced backyard, where mature landscaping creates a private outdoor retreat ideal for pets, play, or relaxing with family and friends. The primary suite offers the convenience of an attached full bath, while two additional bedrooms provide comfortable accommodations for family, guests, or a home office. The finished lower-level family room showcases striking porcelain flooring and a walkout to the backyard, offering even more versatile living space for movie nights, game days, or a recreation room. An additional lower level provides abundant storage to keep everything organized. Conveniently located in the Hall Estates community with easy access to shopping, dining, schools, and major commuter routes, this move-in-ready home is especially appealing for Maryland commuters. Stylish updates, inviting indoor and outdoor living spaces, and thoughtful amenities make this home one you'll want to experience for yourself!
Sold for $375,000
$375,000
30 Gardenia Dr, Hanover, PA 17331
3beds
1,786sqft
Single Family Residence
Built in 1991
0.32 Acres Lot
$376,600 Zestimate®
$210/sqft
$2,289 Estimated rent
Home value
$376,600
$358,000 - $395,000
$2,289/mo
Zestimate® history
Owner options
List your home for rent
$2,289/mo
Rent Zestimate®
Find your next renter with Zillow Rental Manager. Plus, with online applications, you can quickly screen prospective tenants – for free.
$2,289/mo
Rent Zestimate®
Refinance and save
$2,665/mo
Est. payment
Refinancing to a lower rate could help reduce your monthly payments and save thousands over the life of the loan.
$2,665/mo
Est. payment
Explore your selling options
Work with a Zillow partner agent
Leverage their expertise and Zillow's premium Showcase listings to get your home seen by more buyers.
Get startedList with your own agent
Get your home in front of millions of buyers by listing it on Zillow.
Learn how to do itSell it yourself
Take full control of how buyers see your home on Zillow by listing For Sale by Owner (FSBO).
List your homeWhat's special
Beautifully updated split-levelFully fenced backyardGenerously sized screened porchRich leathered granite countertopsStainless steel appliances
Zillow last checked:
Listing updated:
Listed by:
Tom Coyne 717-471-8524,
Berkshire Hathaway HomeServices Homesale Realty,
Co-Listing Team: The Chrissie Barrick Team, Co-Listing Agent: Chrissie Barrick 717-451-3850,
Berkshire Hathaway HomeServices Homesale Realty
Bought with:
Sherry Lease, RS332707
House Broker Realty LLC
Source: Bright MLS,MLS#: PAYK2107550
Facts & features
Interior
Bedrooms & bathrooms
- Bedrooms: 3
- Bathrooms: 2
- Full bathrooms: 2
Rooms
- Room types: Living Room, Primary Bedroom, Bedroom 3, Kitchen, Family Room, Basement, Bathroom 2
Primary bedroom
- Features: Flooring - Carpet, Attached Bathroom, Ceiling Fan(s), Window Treatments
- Level: Upper
- Area: 156 Square Feet
- Dimensions: 12 X 13
Bedroom 3
- Features: Flooring - Carpet, Ceiling Fan(s), Window Treatments
- Level: Upper
- Area: 110 Square Feet
- Dimensions: 10 X 11
Bathroom 2
- Features: Flooring - Carpet, Ceiling Fan(s), Window Treatments
- Level: Upper
- Area: 126 Square Feet
- Dimensions: 14 X 9
Basement
- Features: Basement - Unfinished
- Level: Lower
- Area: 468 Square Feet
- Dimensions: 26 X 18
Family room
- Features: Basement - Finished
- Level: Lower
- Area: 408 Square Feet
- Dimensions: 24 X 17
Kitchen
- Features: Flooring - Luxury Vinyl Plank, Kitchen Island, Kitchen - Gas Cooking, Double Sink, Lighting - Pendants, Recessed Lighting, Granite Counters, Eat-in Kitchen, Breakfast Bar
- Level: Main
- Area: 456 Square Feet
- Dimensions: 24 X 19
Living room
- Features: Flooring - Luxury Vinyl Plank, Window Treatments, Dining Area, Living/Dining Room Combo
- Level: Main
- Area: 285 Square Feet
- Dimensions: 15 X 19
Screened porch
- Features: Ceiling Fan(s), Cathedral/Vaulted Ceiling
- Level: Main
- Area: 304 Square Feet
- Dimensions: 16 X 19
Heating
- Forced Air, Natural Gas
Cooling
- Central Air, Electric
Appliances
- Included: Microwave, Dishwasher, Dryer, Freezer, Extra Refrigerator/Freezer, Oven/Range - Gas, Refrigerator, Stainless Steel Appliance(s), Washer, Gas Water Heater
- Laundry: In Basement
Features
- Bathroom - Tub Shower, Breakfast Area, Ceiling Fan(s), Combination Dining/Living, Open Floorplan, Kitchen Island, Primary Bath(s), Recessed Lighting, Upgraded Countertops
- Flooring: Carpet
- Windows: Window Treatments
- Basement: Full
- Has fireplace: No
Interior area
- Total structure area: 1,786
- Total interior livable area: 1,786 sqft
- Finished area above ground: 1,220
- Finished area below ground: 566
Property
Parking
- Total spaces: 2
- Parking features: Garage Faces Front, Inside Entrance, Attached, Driveway, On Street
- Attached garage spaces: 2
- Has uncovered spaces: Yes
Accessibility
- Accessibility features: None
Features
- Levels: Multi/Split,Two
- Stories: 2
- Patio & porch: Screened, Deck, Screened Porch
- Pool features: None
- Fencing: Back Yard
Lot
- Size: 0.32 Acres
- Features: Cleared
Details
- Additional structures: Above Grade, Below Grade
- Parcel number: 440002301500000000
- Zoning: RESIDENTIAL
- Special conditions: Standard
Construction
Type & style
- Home type: SingleFamily
- Property subtype: Single Family Residence
Materials
- Vinyl Siding
- Foundation: Block
Condition
- New construction: No
- Year built: 1991
Utilities & green energy
- Sewer: Public Sewer
- Water: Public
Community & HOA
Community
- Subdivision: Hall Estates
HOA
- Has HOA: No
Location
- Region: Hanover
- Municipality: PENN TWP
Financial & listing details
- Price per square foot: $210/sqft
- Tax assessed value: $160,240
- Annual tax amount: $5,654
- Date on market: 7/16/2026
- Listing agreement: Exclusive Right To Sell
- Listing terms: Cash,Conventional,FHA,VA Loan
- Ownership: Fee Simple
Price history
| Date | Event | Price |
|---|---|---|
| 8/21/2026 | Sold | $375,000+2.7%$210/sqft |
Source:  Bright MLS #PAYK2107550 Report a problem Bright MLS #PAYK2107550 Report a problem | ||
| 7/19/2026 | Pending sale | $365,000$204/sqft |
Source: Bright MLS #PAYK2107550 Report a problem | ||
| 7/16/2026 | Listed for sale | $365,000+196.7%$204/sqft |
Source: Bright MLS #PAYK2107550 Report a problem | ||
| 8/5/1998 | Sold | $123,000$69/sqft |
Source: Public Record Report a problem | ||
Public tax history
| Year | Property taxes | Tax assessment |
|---|---|---|
| 2026 | $5,551 +2.8% | $160,240 |
| 2025 | $5,400 | $160,240 |
| 2024 | $5,400 | $160,240 |
| 2023 | $5,400 +10.1% | $160,240 |
| 2022 | $4,907 -2.5% | $160,240 |
| 2021 | $5,030 +2.5% | $160,240 |
| 2020 | $4,907 +2% | $160,240 |
| 2019 | $4,812 +1.3% | $160,240 |
| 2018 | $4,748 +228.9% | $160,240 |
| 2017 | $1,444 | $160,240 |
| 2016 | -- | $160,240 |
| 2015 | -- | $160,240 |
| 2014 | -- | $160,240 |
| 2013 | -- | $160,240 |
| 2012 | -- | $160,240 |
| 2011 | -- | $160,240 |
| 2010 | -- | $160,240 |
| 2009 | -- | $160,240 |
| 2008 | -- | $160,240 |
| 2007 | -- | $160,240 |
| 2006 | -- | $160,240 +22.9% |
| 2005 | -- | $130,370 |
| 2004 | -- | $130,370 |
| 2003 | -- | $130,370 |
| 2002 | -- | $130,370 |
| 2000 | -- | $130,370 |
| 1999 | -- | $130,370 |
Find assessor info on the county website
Neighborhood: 17331
Nearby homes
- $327,6003 bd2 ba1.4k sqft26 Gardenia Dr, Hanover, PA 17331Off Market
- $303,4003 bd2 ba1.2k sqft36 Gardenia Dr, Hanover, PA 17331Off Market
- $381,0003 bd3 ba1.9k sqft60 Gardenia Dr, Hanover, PA 17331Off Market
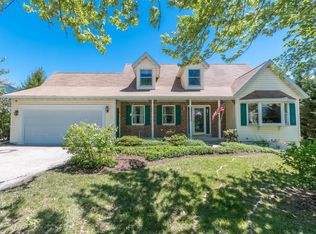
- $386,4004 bd2 ba2.3k sqft20 Gardenia Dr, Hanover, PA 17331Off Market
- $321,6003 bd2 ba1.4k sqft50 Gardenia Dr, Hanover, PA 17331Off Market
- $345,0003 bd3 ba1.4k sqft66 Gardenia Dr, Hanover, PA 17331Sold
- $322,2003 bd2 ba1.6k sqft25 Gardenia Dr, Hanover, PA 17331Off Market
- $322,8003 bd2 ba1.6k sqft72 Gardenia Dr, Hanover, PA 17331Off Market
Nearby schools
GreatSchools rating
- 7/10Baresville El SchoolGrades: K-5Distance: 0.9 mi
- 5/10Emory H Markle Middle SchoolGrades: 6-8Distance: 1 mi
- 5/10South Western Senior High SchoolGrades: 9-12Distance: 0.7 mi
Schools provided by the listing agent
- High: South Western Senior
- District: South Western
Source: Bright MLS. This data may not be complete. We recommend contacting the local school district to confirm school assignments for this home.
Sell for more on Zillow
Get a Zillow Showcase℠ listing at no additional cost and you could sell for .
$376,600
2% more
+$7,532
With Zillow Showcase(estimated)
$384,132
Sell for more on Zillow
Get a Zillow Showcase℠ listing at no additional cost and you could sell for .
$376,600
2% more
+$7,532
With Zillow Showcase(estimated)
$384,132
- Pennsylvania
- York County
- Hanover
- 17331
- 30 Gardenia Dr
