Welcome to this beautiful extended Cedar model, perfectly situated on a premium private cul-de-sac lot in the desirable FOUR SEASONS at Lakewood. This spacious home offers a warm and inviting layout with hardwood floors, a gas fireplace, and wonderful indoor-outdoor living spaces, including a sunroom plus a fully enclosed three-season sun porch with new LTV flooring overlooking the private backyard w/ a paved patio.
The eat-in kitchen features 42-inch cabinets with pull-out shelves, Corian countertops, tile backsplash, double stainless steel sink, refrigerator, dishwasher, and plenty of storage and prep space. The kitchen flows nicely into the main living area, where the fireplace creates a cozy focal point. The spacious living and dining rooms provide an ideal setting for entertaining. The primary suite offers a walk-in closet and a large private bath complete with double sink vanity, garden tub, and separate stall shower. A two-car garage provides additional storage and everyday convenience.
Enjoy resort-style living with outstanding community amenities, including a clubhouse, grand ballroom, fitness center, 9-hole golf course, indoor and outdoor pools, pickleball, tennis, shuffleboard, bocce, and more. With so much to enjoy right within the community, this home offers comfort, convenience, and an exceptional lifestyle.
Sold for $537,000
Zestimate®
$537,000
30 Gardenways Court, Lakewood, NJ 08701
2beds
1,707sqft
Adult Community
Built in 1997
6,969 Square Feet Lot
$537,000 Zestimate®
$315/sqft
$2,554 Estimated rent
Home value
$537,000
$489,000 - $591,000
$2,554/mo
Zestimate® history
Owner options
List your home for rent
$2,554/mo
Rent Zestimate®
Find your next renter with Zillow Rental Manager. Plus, with online applications, you can quickly screen prospective tenants – for free.
$2,554/mo
Rent Zestimate®
Refinance and save
$4,520/mo
Est. payment
Refinancing to a lower rate could help reduce your monthly payments and save thousands over the life of the loan.
$4,520/mo
Est. payment
Explore your selling options
Work with a Zillow partner agent
Leverage their expertise and Zillow's premium Showcase listings to get your home seen by more buyers.
Get startedList with your own agent
Get your home in front of millions of buyers by listing it on Zillow.
Learn how to do itSell it yourself
Take full control of how buyers see your home on Zillow by listing For Sale by Owner (FSBO).
List your homeWhat's special
Gas fireplaceEat-in kitchenTwo-car garageDouble sink vanitySeparate stall showerLarge private bathHardwood floors
Zillow last checked:
Listing updated:
Listed by:
Jamie Esposito 732-476-9777,
Curran Group Real Estate Services,
Donna DeStefano 732-496-0163,
Curran Group Real Estate Services
Bought with:
Phyllis Capozzi, 1970489
Realty One Group Emerge
Source: MoreMLS,MLS#: 22616911
Facts & features
Interior
Bedrooms & bathrooms
- Bedrooms: 2
- Bathrooms: 2
- Full bathrooms: 2
Rooms
- Room types: Bonus Room
Kitchen
- Description: Eat-In-Kitchen
Living room
- Description: Dining Combo
Heating
- Natural Gas, Forced Air
Cooling
- Central Air
Features
- Ceilings - 9Ft+ 1st Flr, Center Hall, Dec Molding, Recessed Lighting
- Flooring: Ceramic Tile, Wood
- Windows: Thermal Window
- Attic: Pull Down Stairs
- Number of fireplaces: 1
Interior area
- Total structure area: 1,707
- Total interior livable area: 1,707 sqft
Property
Parking
- Total spaces: 2
- Parking features: Asphalt, Double Wide Drive, Driveway
- Attached garage spaces: 2
- Has uncovered spaces: Yes
Features
- Stories: 1
- Exterior features: Lighting
Lot
- Size: 6,969 Square Feet
- Dimensions: 64 x 169
- Features: Near Golf Course, Cul-De-Sac
- Topography: Level
Details
- Parcel number: 150144900000000868
- Zoning description: Residential
Construction
Type & style
- Home type: SingleFamily
- Architectural style: Ranch
- Property subtype: Adult Community
Materials
- Foundation: Slab
Condition
- New construction: No
- Year built: 1997
Utilities & green energy
- Sewer: Public Sewer
Community & HOA
Community
- Security: Security Guard
- Senior community: Yes
- Subdivision: Four Seasons
HOA
- Has HOA: Yes
- Services included: Trash, Common Area, Lawn Maintenance, Pool, Snow Removal
- HOA fee: $924 quarterly
Location
- Region: Lakewood
Financial & listing details
- Price per square foot: $315/sqft
- Tax assessed value: $250,500
- Annual tax amount: $6,480
- Date on market: 6/5/2026
- Inclusions: Outdoor Lighting, Washer, Window Treatments, Ceiling Fan(s), Dishwasher, Dryer, Light Fixtures, Microwave, Self/Con Clean, Refrigerator, Screens, Attic Fan, Garbage Disposal, Garage Door Opener, Gas Cooking
- Exclusions: ALL PERSONAL PROPERTY
Price history
| Date | Event | Price |
|---|---|---|
| 7/28/2026 | Sold | $537,000-2.3%$315/sqft |
Source:  MoreMLS #22616911 Report a problem MoreMLS #22616911 Report a problem | ||
| 6/29/2026 | Pending sale | $549,900$322/sqft |
Source: MoreMLS #22616911 Report a problem | ||
| 6/5/2026 | Listed for sale | $549,900+83.3%$322/sqft |
Source: MoreMLS #22616911 Report a problem | ||
| 3/1/2013 | Sold | $300,000-3.2%$176/sqft |
Source: MoreMLS #21238052 Report a problem | ||
| 11/15/2012 | Listed for sale | $310,000+64.9%$182/sqft |
Source: RE/MAX Real Estate, LTD. Brick #21238052 Report a problem | ||
| 1/16/1997 | Sold | $187,950$110/sqft |
Source: Public Record Report a problem | ||
Public tax history
| Year | Property taxes | Tax assessment |
|---|---|---|
| 2023 | $5,716 +0.2% | $250,500 |
| 2022 | $5,706 | $250,500 |
| 2021 | $5,706 +4.2% | $250,500 |
| 2020 | $5,476 +4.2% | $250,500 |
| 2019 | $5,255 +2.2% | $250,500 |
| 2018 | $5,140 -4.6% | $250,500 |
| 2017 | $5,385 +3.4% | $250,500 +36.3% |
| 2016 | $5,211 +5.4% | $183,800 |
| 2015 | $4,942 -20.6% | $183,800 |
| 2014 | $6,227 +7.4% | $183,800 -27.1% |
| 2013 | $5,798 -3.6% | $252,200 |
| 2012 | $6,013 -1.6% | $252,200 -4.8% |
| 2011 | $6,114 -3.4% | $264,900 |
| 2010 | $6,327 +6% | $264,900 -22.8% |
| 2009 | $5,967 +5.3% | $343,100 |
| 2008 | $5,665 +5.9% | $343,100 |
| 2007 | $5,349 -6.6% | $343,100 +104.5% |
| 2006 | $5,725 | $167,800 |
| 2004 | -- | $167,800 |
| 2003 | -- | $167,800 |
| 2002 | -- | $167,800 |
| 2001 | -- | $167,800 |
Find assessor info on the county website
Neighborhood: Leisure Village East
Nearby homes
- $609,3003 bd2 ba2k sqft28 Gardenways Ct, Lakewood, NJ 08701Off Market

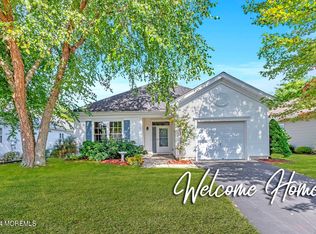
- $418,0002 bd2 ba1.4k sqft9 Greenways Ln, Lakewood, NJ 08701Sold
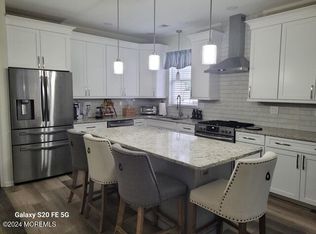
- $475,0002 bd2 ba1.5k sqft7 Greenways Ln, Lakewood, NJ 08701Sold
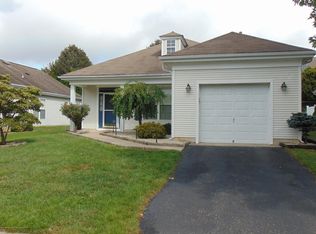
- $462,3002 bd2 ba1.7k sqft11 Greenways Ln, Lakewood, NJ 08701Off Market
- $530,0002 bd2 ba1.9k sqft26 Gardenways Ct, Lakewood, NJ 08701Sold
- $555,6003 bd2 ba2k sqft3 Greenways Ln, Lakewood, NJ 08701Off Market
- $504,4002 bd2 ba1.5k sqft5 Greenways Ln, Lakewood, NJ 08701Off Market
- $570,1003 bd2 ba1.8k sqft1 Greenways Ln, Lakewood, NJ 08701Off Market
Nearby schools
GreatSchools rating
- 5/10Oak Street Elementary SchoolGrades: 3-6Distance: 3.1 mi
- 6/10Lakewood Middle SchoolGrades: 7-8Distance: 4.4 mi
- 3/10Lakewood High SchoolGrades: 9-12Distance: 4.6 mi
Schools provided by the listing agent
- Middle: Lakewood
Source: MoreMLS. This data may not be complete. We recommend contacting the local school district to confirm school assignments for this home.


Get pre-qualified for a loan
At Zillow Home Loans, we can pre-qualify you in as little as 5 minutes with no impact to your credit score.An equal housing lender. NMLS #10287.
- New Jersey
- Ocean County
- Lakewood
- 08701
- Leisure Village East
- 30 Gardenways Court
Nearby cities
Nearby neighborhoods
Nearby zip codes
Other Lakewood Topics
