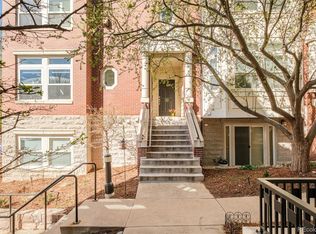
Coming Soon in Cherry Creek! Rarely available, this sophisticated end-unit town home offers the perfect blend of style, function, and location. From the moment you step inside, the bright, airy spaces and thoughtful design that lives wide, creating open, connected spaces, sets this home apart. The oversized windows bring in natural light and frame picturesque views of the city and mountains while sleek handrails give the home a fresh, modern edge, and warm hardwood floors and a gas fireplace create a cozy feel. The main floor features an open concept layout with a welcoming living room anchored by a cozy gas fireplace, ideal for relaxing or gathering with friends. A flexible nook nearby provides options for a dining space, office, or reading area. The chef’s kitchen is a true showpiece, complete with sleek quartz counters, white shaker cabinetry accented with gold finishes, and stainless-steel appliances. This kitchen extends to another eating space or additional den that flows seamlessly onto a spacious balcony, perfect for morning coffee or evening BBQs. Head upstairs to discover a smartly designed floor plan with high ceilings in both bedrooms. The primary suite offers generous space for a sitting area, a beautifully remodeled bath with a soaking tub, custom tile work, and quartz finishes, plus a walk-in closet and linen storage. The secondary bedroom impresses with dual closets and abundant light. A conveniently located upstairs laundry adds everyday ease. A hidden gems is the oversized storage closet at the top of the stairs. A private rooftop deck with a retractable awning expands your living space outdoors and provides the perfect backdrop for entertaining. A private attached garage, and the courtyard entrance make it feel like a single-family home. All of this just steps away from Cherry Creek’s premier shopping, dining, and recreation including the Cherry Creek Trail, Cherry Creek Mall, and Gates Tennis Center.
Sold for $784,400
Street View
$784,400
30 Garfield Street #A, Denver, CO 80206
2beds
2,012sqft
Condominium
Built in 1998
-- sqft lot
$767,100 Zestimate®
$390/sqft
$4,463 Estimated rent
Home value
$767,100
$721,000 - $821,000
$4,463/mo
Zestimate® history
Owner options
List your home for rent
$4,463/mo
Rent Zestimate®
Find your next renter with Zillow Rental Manager. Plus, with online applications, you can quickly screen prospective tenants – for free.
$4,463/mo
Rent Zestimate®
Refinance and save
$5,072/mo
Est. payment
Refinancing to a lower rate could help reduce your monthly payments and save thousands over the life of the loan.
$5,072/mo
Est. payment
Explore your selling options
Work with a Zillow partner agent
Leverage their expertise and Zillow's premium Showcase listings to get your home seen by more buyers.
Get startedList with your own agent
Get your home in front of millions of buyers by listing it on Zillow.
Learn how to do itSell it yourself
Take full control of how buyers see your home on Zillow by listing For Sale by Owner (FSBO).
List your homeWhat's special
Zillow last checked:
Listing updated:
Listed by:
Jennifer Parson 303-564-3983 jennieparson@yahoo.com,
LIV Sotheby's International Realty
Bought with:
Jennifer Parson, 40001831
LIV Sotheby's International Realty
Source: REcolorado as distributed by MLS GRID,MLS#: 6070388
Facts & features
Interior
Bedrooms & bathrooms
- Bedrooms: 2
- Bathrooms: 3
- Full bathrooms: 2
- 1/2 bathrooms: 1
- Main level bathrooms: 1
Primary bedroom
- Level: Upper
Bedroom
- Level: Upper
Primary bathroom
- Level: Upper
Bathroom
- Level: Main
Bathroom
- Level: Upper
Den
- Level: Main
Dining room
- Level: Main
Great room
- Level: Main
Kitchen
- Level: Main
Laundry
- Level: Upper
Heating
- Forced Air, Natural Gas
Cooling
- Central Air
Appliances
- Included: Dishwasher, Disposal, Dryer, Microwave, Oven, Range, Refrigerator, Washer
Features
- Ceiling Fan(s), Entrance Foyer, High Ceilings, Kitchen Island, Primary Suite, Quartz Counters, Walk-In Closet(s)
- Flooring: Tile, Wood
- Windows: Window Coverings
- Has basement: No
- Number of fireplaces: 1
- Fireplace features: Great Room
- Common walls with other units/homes: End Unit,No One Above,1 Common Wall
Interior area
- Total structure area: 2,012
- Total interior livable area: 2,012 sqft
- Finished area above ground: 2,012
Property
Parking
- Total spaces: 1
- Parking features: Floor Coating
- Attached garage spaces: 1
Features
- Levels: Two
- Stories: 2
- Entry location: Ground
- Patio & porch: Deck
Details
- Parcel number: 512503117
- Zoning: PUD
- Special conditions: Standard
Construction
Type & style
- Home type: Condo
- Property subtype: Condominium
- Attached to another structure: Yes
Materials
- Brick, Frame
- Roof: Composition
Condition
- Year built: 1998
Utilities & green energy
- Sewer: Public Sewer
- Water: Public
- Utilities for property: Cable Available, Electricity Connected, Internet Access (Wired), Natural Gas Connected
Community & HOA
Community
- Subdivision: Manor Homes At Cherry Creek
HOA
- Has HOA: Yes
- Services included: Maintenance Grounds, Maintenance Structure, Sewer, Snow Removal, Trash, Water
- HOA fee: $586 monthly
- HOA name: MSI, LLC
- HOA phone: 303-420-4433
Location
- Region: Denver
Financial & listing details
- Price per square foot: $390/sqft
- Annual tax amount: $3,818
- Date on market: 9/2/2025
- Listing terms: Cash,Conventional,FHA,VA Loan
- Exclusions: Staging Items
- Ownership: Individual
- Electric utility on property: Yes
- Road surface type: Paved
Price history
| Date | Event | Price |
|---|---|---|
| 9/22/2025 | Sold | $784,400-1.9%$390/sqft |
Source:  REcolorado as distributed by MLS GRID #6070388 Report a problem REcolorado as distributed by MLS GRID #6070388 Report a problem | ||
| 9/2/2025 | Pending sale | $800,000$398/sqft |
Source: REcolorado as distributed by MLS GRID #6070388 Report a problem | ||
| 8/30/2025 | Listed for sale | $800,000+21.2%$398/sqft |
Source: REcolorado as distributed by MLS GRID #6070388 Report a problem | ||
| 6/4/2021 | Sold | $660,000$328/sqft |
Source: Agent Provided Report a problem | ||
Public tax history
Tax history is unavailable.
Neighborhood: Cherry Creek
Nearby homes
- $720,0002 bd3 ba1.5k sqft40 Garfield St STE A, Denver, CO 80206Sold
- $748,2002 bd2 ba1.7k sqft40 N Garfield St SUITE E, Denver, CO 80206Off Market

- $754,3002 bd3 ba1.7k sqft40 N Garfield St SUITE F, Denver, CO 80206Off Market

- $679,7002 bd2 ba1.4k sqft40 N Garfield St SUITE B, Denver, CO 80206Off Market
- $631,0002 bd2 ba1.4k sqft40 N Garfield St SUITE C, Denver, CO 80206Off Market
- $676,7002 bd3 ba1.7k sqft40 N Garfield St SUITE H, Denver, CO 80206Off Market
- $815,2002 bd3 ba1.5k sqft40 N Garfield St SUITE D, Denver, CO 80206Off Market
- $694,2002 bd3 ba1.5k sqft40 N Garfield St SUITE A, Denver, CO 80206Off Market
Nearby schools
GreatSchools rating
- 9/10Steck Elementary SchoolGrades: PK-5Distance: 0.5 mi
- 3/10Hill Campus Of Arts And SciencesGrades: 6-8Distance: 0.6 mi
- 5/10George Washington High SchoolGrades: 9-12Distance: 1.7 mi
Schools provided by the listing agent
- Elementary: Steck
- Middle: Hill
- High: George Washington
- District: Denver 1
Source: REcolorado as distributed by MLS GRID. This data may not be complete. We recommend contacting the local school district to confirm school assignments for this home.
Get a cash offer in 3 minutes
Find out how much your home could sell for in as little as 3 minutes with a no-obligation cash offer.
Estimated market value
$767,100
Get a cash offer in 3 minutes
Find out how much your home could sell for in as little as 3 minutes with a no-obligation cash offer.
Estimated market value
$767,100
- Colorado
- Denver County
- Denver
- 80206
- Cherry Creek
- 30 Garfield Street Unit A
Nearby cities
Nearby neighborhoods
Nearby zip codes
Other Denver Topics
