***Receive an additional $10,000 buyer concession when you close by June 15th! Ask about our exclusive 2-1 buydown financing available through a preferred lender.***
Charming Brownstone Townhome with a Spacious South-Facing Deck & Retractable Awning in Cherry Creek North.
Open and Bright! Beautifully designed 2-bedroom, 3-bathroom townhome in the heart of Cherry Creek North. Nestled on a picturesque tree-lined street, this Manor Homes residence blends timeless elegance with modern convenience, all just minutes from Cherry Creek Trail, Gates Tennis & Pickleball Center, and the area’s best shopping and dining.
Step inside to a warm and inviting living room with hardwood floors and a large window featuring a cozy fireplace, perfect for relaxing evenings. The opened to the dining room kitchen with updated island and stainless steel Bosch appliances offers ample cabinet space, a pantry, and access to a spacious south-facing deck - an ideal spot to sip your morning coffee or unwind with stunning Colorado sunsets. A conveniently located powder room completes the main level.
Upstairs, the primary suite is light and airy with vaulted ceiling, boasting two large closets, a walk-in closet, and an en-suite bath with dual sinks and lots of counter space. Step out onto your private balcony to enjoy a peaceful retreat at any time of day. The second bedroom, also generously sized, features two large separate closets and a full bath, offering comfort and privacy for guests or a home office.
Laundry with washer and dryer is conveniently located on the second floor.
Additional features include a one-car attached garage with extra storage space. And with Cherry Creek’s vibrant lifestyle just moments away, you’ll have everything you need right at your doorstep.
This is a rare opportunity - schedule your showing today and experience the charm of this exceptional townhome!
Sold for $665,000
$665,000
30 Garfield Street #B, Denver, CO 80206
2beds
1,825sqft
Townhouse
Built in 1998
-- sqft lot
$639,100 Zestimate®
$364/sqft
$4,223 Estimated rent
Home value
$639,100
$594,000 - $684,000
$4,223/mo
Zestimate® history
Owner options
List your home for rent
$4,223/mo
Rent Zestimate®
Find your next renter with Zillow Rental Manager. Plus, with online applications, you can quickly screen prospective tenants – for free.
$4,223/mo
Rent Zestimate®
Refinance and save
$4,371/mo
Est. payment
Refinancing to a lower rate could help reduce your monthly payments and save thousands over the life of the loan.
$4,371/mo
Est. payment
Explore your selling options
Work with a Zillow partner agent
Leverage their expertise and Zillow's premium Showcase listings to get your home seen by more buyers.
Get startedList with your own agent
Get your home in front of millions of buyers by listing it on Zillow.
Learn how to do itSell it yourself
Take full control of how buyers see your home on Zillow by listing For Sale by Owner (FSBO).
List your homeWhat's special
Zillow last checked:
Listing updated:
Listed by:
Anna Gatiyatova 720-788-7843,
Keller Williams DTC
Bought with:
Nate Forse, 100096129
Compass - Denver
Peter Vukovich-Simonson, 100090840
Compass - Denver
Source: REcolorado as distributed by MLS GRID,MLS#: 5097322
Facts & features
Interior
Bedrooms & bathrooms
- Bedrooms: 2
- Bathrooms: 3
- Full bathrooms: 2
- 1/2 bathrooms: 1
- Main level bathrooms: 1
Primary bedroom
- Description: Light And Airy With Vaulted Ceiling; Two Large Closets, A Walk-In Closet, With Private Balcony
- Level: Upper
- Area: 192 Square Feet
- Dimensions: 12 x 16
Bedroom
- Description: Vaulted Ceilings, Dual Closets, Mountain Views
- Level: Upper
- Area: 192 Square Feet
- Dimensions: 12 x 16
Primary bathroom
- Description: The En-Suite Bathroom Features Dual Sinks With Ample Counter Space, Complemented By A Shower Equipped With A Euro-Style Door And An Adjacent Bathtub.
- Level: Upper
Bathroom
- Description: A Conveniently Located Powder Room Completes The Main Level.
- Level: Main
Bathroom
- Description: Full Bath, Offering Comfort And Privacy For Guests Or A Home Office.
- Level: Upper
Dining room
- Description: Open To Kitchen; Access Through Sliding Door To Spacious Deck
- Level: Main
- Area: 200 Square Feet
- Dimensions: 10 x 20
Kitchen
- Description: Updated Island, New Ss Appliances, 5 Burner Gas Stove
- Level: Main
- Area: 117 Square Feet
- Dimensions: 9 x 13
Laundry
- Description: Laundry Closet With Washer And Dryer Is Conveniently Located On The Second Floor.
- Level: Upper
Living room
- Description: Fireplace With Buit-Ins
- Level: Main
- Area: 336 Square Feet
- Dimensions: 16 x 21
Heating
- Forced Air
Cooling
- Central Air
Appliances
- Included: Convection Oven, Dishwasher, Disposal, Double Oven, Gas Water Heater, Microwave, Range, Self Cleaning Oven
- Laundry: In Unit, Laundry Closet
Features
- Built-in Features, Granite Counters, High Ceilings, Kitchen Island, Open Floorplan, Pantry, Primary Suite, Smoke Free, Vaulted Ceiling(s), Walk-In Closet(s)
- Flooring: Carpet, Wood
- Windows: Bay Window(s), Double Pane Windows
- Has basement: No
- Number of fireplaces: 1
- Fireplace features: Family Room, Living Room
- Common walls with other units/homes: No One Above,No One Below,2+ Common Walls
Interior area
- Total structure area: 1,825
- Total interior livable area: 1,825 sqft
- Finished area above ground: 1,825
Property
Parking
- Total spaces: 1
- Parking features: Concrete
- Attached garage spaces: 1
Features
- Levels: Two
- Stories: 2
- Entry location: Ground
- Patio & porch: Deck, Front Porch, Patio
- Exterior features: Balcony
- Has view: Yes
- View description: City, Mountain(s)
Lot
- Features: Near Public Transit
Details
- Parcel number: 512503119
- Zoning: PUD
- Special conditions: Standard
Construction
Type & style
- Home type: Townhouse
- Architectural style: Contemporary
- Property subtype: Townhouse
- Attached to another structure: Yes
Materials
- Brick, Frame, Stone, Stucco
- Roof: Composition
Condition
- Updated/Remodeled
- Year built: 1998
Utilities & green energy
- Sewer: Public Sewer
- Water: Public
- Utilities for property: Electricity Connected, Internet Access (Wired), Natural Gas Connected
Green energy
- Energy efficient items: Appliances
Community & HOA
Community
- Security: Video Doorbell
- Subdivision: Cherry Creek
HOA
- Has HOA: Yes
- Services included: Maintenance Grounds, Maintenance Structure, Recycling, Sewer, Snow Removal, Trash, Water
- HOA fee: $568 monthly
- HOA name: MSI, LLC
- HOA phone: 303-420-6611
Location
- Region: Denver
Financial & listing details
- Price per square foot: $364/sqft
- Annual tax amount: $3,359
- Date on market: 3/28/2025
- Listing terms: 1031 Exchange,Cash,Conventional,FHA,VA Loan
- Exclusions: Staging Items Only. Washer And Dryer Are Negotiable.
- Ownership: Individual
- Electric utility on property: Yes
- Road surface type: Paved
Price history
| Date | Event | Price |
|---|---|---|
| 6/13/2025 | Sold | $665,000-4.9%$364/sqft |
Source:  REcolorado as distributed by MLS GRID #5097322 Report a problem REcolorado as distributed by MLS GRID #5097322 Report a problem | ||
| 6/6/2025 | Pending sale | $699,000$383/sqft |
Source: REcolorado as distributed by MLS GRID #5097322 Report a problem | ||
| 5/22/2025 | Price change | $699,000-3.6%$383/sqft |
Source: REcolorado as distributed by MLS GRID #5097322 Report a problem | ||
| 5/13/2025 | Price change | $724,9990%$397/sqft |
Source: REcolorado as distributed by MLS GRID #5097322 Report a problem | ||
| 4/16/2025 | Price change | $725,000-3.2%$397/sqft |
Source: REcolorado as distributed by MLS GRID #5097322 Report a problem | ||
| 3/26/2025 | Listed for sale | $749,000$410/sqft |
Source: REcolorado as distributed by MLS GRID #5097322 Report a problem | ||
Public tax history
Tax history is unavailable.
Neighborhood: Cherry Creek
Nearby homes
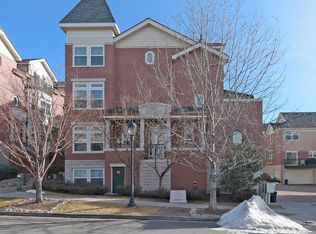
- $677,3002 bd3 ba1.7k sqft30 N Garfield St SUITE C, Denver, CO 80206Off Market
- $623,5002 bd2 ba1.4k sqft30 N Garfield St SUITE E, Denver, CO 80206Off Market
- $784,4002 bd3 ba2k sqft30 N Garfield St SUITE A, Denver, CO 80206Sold
- $686,2002 bd3 ba1.5k sqft30 N Garfield St SUITE F, Denver, CO 80206Off Market
- $665,0002 bd3 ba1.8k sqft30 N Garfield St SUITE B, Denver, CO 80206Sold
- $635,3002 bd2 ba1.4k sqft30 N Garfield St SUITE G, Denver, CO 80206Off Market
- $624,2002 bd2 ba1.4k sqft30 N Garfield St SUITE H, Denver, CO 80206Off Market
- $686,2002 bd2 ba1.7k sqft30 N Garfield St SUITE D, Denver, CO 80206Off Market
Nearby schools
GreatSchools rating
- 9/10Steck Elementary SchoolGrades: PK-5Distance: 0.5 mi
- 3/10Hill Campus Of Arts And SciencesGrades: 6-8Distance: 0.6 mi
- 5/10George Washington High SchoolGrades: 9-12Distance: 1.7 mi
Schools provided by the listing agent
- Elementary: Steck
- Middle: Hill
- High: George Washington
- District: Denver 1
Source: REcolorado as distributed by MLS GRID. This data may not be complete. We recommend contacting the local school district to confirm school assignments for this home.
Get a cash offer in 3 minutes
Find out how much your home could sell for in as little as 3 minutes with a no-obligation cash offer.
Estimated market value
$639,100
Get a cash offer in 3 minutes
Find out how much your home could sell for in as little as 3 minutes with a no-obligation cash offer.
Estimated market value
$639,100
- Colorado
- Denver County
- Denver
- 80206
- Cherry Creek
- 30 Garfield Street Unit B
Nearby cities
Nearby neighborhoods
Nearby zip codes
Other Denver Topics
