Welcome to this gorgeous split-level home located in the highly sought-after Langtree development! Featuring an open and inviting floor plan, this spacious residence offers 4 bedrooms and 2 full bathrooms, providing plenty of room for comfortable living and entertaining. The main level boasts a formal living room and dining room, complemented by a modern kitchen with granite countertops and stylish luxury vinyl plank flooring. The cozy family room features a wood-burning fireplace, creating the perfect space to relax and unwind. A finished basement adds valuable living space, ideal for a recreation room, home office, or gym. Step outside through sliding glass doors to a large Trex deck overlooking the beautifully maintained, fenced backyard. Enjoy outdoor gatherings year-round with a covered patio and additional storage provided by the backyard shed. This home also offers updated systems for added peace of mind and is located within the highly desirable Steinert School District. Conveniently situated just minutes from shopping, restaurants, and major commuter routes including Route 295, Route 130, and the NJ Turnpike, with easy access to Hamilton Train Station and Trenton Airport, this is truly a commuter's dream. Don't miss the opportunity to own this exceptional home in one of the area's most desirable neighborhoods! HIGHEST & BEST By Friday 12 noon
Sold for $565,000
$565,000
30 Gary Dr, Hamilton, NJ 08690
4beds
1,757sqft
Single Family Residence
Built in 1960
7,701 Square Feet Lot
$541,600 Zestimate®
$322/sqft
$3,390 Estimated rent
Home value
$541,600
$515,000 - $569,000
$3,390/mo
Zestimate® history
Owner options
List your home for rent
$3,390/mo
Rent Zestimate®
Find your next renter with Zillow Rental Manager. Plus, with online applications, you can quickly screen prospective tenants – for free.
$3,390/mo
Rent Zestimate®
Refinance and save
$4,306/mo
Est. payment
Refinancing to a lower rate could help reduce your monthly payments and save thousands over the life of the loan.
$4,306/mo
Est. payment
Explore your selling options
Work with a Zillow partner agent
Leverage their expertise and Zillow's premium Showcase listings to get your home seen by more buyers.
Get startedList with your own agent
Get your home in front of millions of buyers by listing it on Zillow.
Learn how to do itSell it yourself
Take full control of how buyers see your home on Zillow by listing For Sale by Owner (FSBO).
List your homeWhat's special
Wood-burning fireplaceGorgeous split-level homeBeautifully maintained fenced backyardSpacious residenceCozy family roomCovered patioLarge trex deck
Zillow last checked:
Listing updated:
Listed by:
Joe Lombardo 609-439-7300,
REMAX Welcome Home
Bought with:
Billy Nicola, 2075264
Keller Williams Premier
Source: Bright MLS,MLS#: NJME2079294
Facts & features
Interior
Bedrooms & bathrooms
- Bedrooms: 4
- Bathrooms: 2
- Full bathrooms: 2
Rooms
- Room types: Living Room, Dining Room, Bedroom 2, Bedroom 3, Bedroom 4, Kitchen, Den, Bedroom 1, Laundry, Utility Room, Bathroom 1, Bathroom 2
Bedroom 1
- Level: Upper
Bedroom 2
- Level: Upper
Bedroom 3
- Level: Upper
Bedroom 4
- Level: Lower
Bathroom 1
- Level: Upper
Bathroom 2
- Level: Lower
Den
- Level: Lower
Dining room
- Features: Flooring - Luxury Vinyl Plank
- Level: Main
Kitchen
- Features: Flooring - Luxury Vinyl Plank, Granite Counters
- Level: Main
Laundry
- Level: Lower
Living room
- Features: Flooring - Luxury Vinyl Plank
- Level: Main
Utility room
- Level: Lower
Heating
- Forced Air, Natural Gas
Cooling
- Central Air, Electric
Appliances
- Included: Microwave, Dishwasher, Dryer, Oven/Range - Gas, Refrigerator, Washer, Gas Water Heater
- Laundry: Lower Level, Laundry Room
Features
- Attic, Bathroom - Tub Shower, Bathroom - Stall Shower, Breakfast Area, Ceiling Fan(s), Open Floorplan, Upgraded Countertops, Dry Wall
- Flooring: Luxury Vinyl, Ceramic Tile
- Basement: Partially Finished,Partial
- Number of fireplaces: 1
- Fireplace features: Brick, Wood Burning
Interior area
- Total structure area: 1,757
- Total interior livable area: 1,757 sqft
- Finished area above ground: 1,757
Property
Parking
- Total spaces: 4
- Parking features: Concrete, Driveway
- Uncovered spaces: 4
Accessibility
- Accessibility features: None
Features
- Levels: Multi/Split,Three
- Stories: 3
- Patio & porch: Patio, Deck
- Exterior features: Extensive Hardscape, Lighting, Sidewalks, Street Lights
- Pool features: None
- Fencing: Vinyl
Lot
- Size: 7,701 Square Feet
- Dimensions: 70.00 x 110.00
Details
- Additional structures: Above Grade
- Parcel number: 030193400016
- Zoning: RES
- Zoning description: Flat Open Space
- Special conditions: Standard
Construction
Type & style
- Home type: SingleFamily
- Architectural style: Colonial
- Property subtype: Single Family Residence
Materials
- Frame
- Foundation: Other
- Roof: Asphalt
Condition
- Excellent
- New construction: No
- Year built: 1960
Utilities & green energy
- Electric: 100 Amp Service, Circuit Breakers
- Sewer: Public Sewer
- Water: Public
- Utilities for property: Cable
Community & HOA
Community
- Subdivision: Langtree
HOA
- Has HOA: No
Location
- Region: Hamilton
- Municipality: HAMILTON TWP
Financial & listing details
- Price per square foot: $322/sqft
- Tax assessed value: $254,000
- Annual tax amount: $9,418
- Date on market: 6/24/2026
- Listing agreement: Exclusive Right To Sell
- Listing terms: Cash,Conventional,FHA
- Inclusions: Refrigerator, Microwave, Dishwasher, Range, Washer, Dryer, Blinds
- Exclusions: Curtains
- Ownership: Fee Simple
Price history
| Date | Event | Price |
|---|---|---|
| 9/8/2026 | Sold | $565,000+2.7%$322/sqft |
Source:  Bright MLS #NJME2079294 Report a problem Bright MLS #NJME2079294 Report a problem | ||
| 7/10/2026 | Contingent | $549,900$313/sqft |
Source: Bright MLS #NJME2079294 Report a problem | ||
| 6/24/2026 | Listed for sale | $549,900+189.4%$313/sqft |
Source: Bright MLS #NJME2079294 Report a problem | ||
| 1/19/2002 | Sold | $190,000$108/sqft |
Source: Public Record Report a problem | ||
Public tax history
| Year | Property taxes | Tax assessment |
|---|---|---|
| 2026 | $9,418 +5.2% | $254,000 |
| 2025 | $8,951 | $254,000 |
| 2024 | $8,951 +8% | $254,000 |
| 2023 | $8,288 | $254,000 |
| 2022 | $8,288 +6.5% | $254,000 |
| 2021 | $7,780 +2.3% | $254,000 |
| 2020 | $7,607 +0.6% | $254,000 |
| 2019 | $7,564 +2.6% | $254,000 |
| 2018 | $7,371 +1.7% | $254,000 |
| 2017 | $7,249 -3.7% | $254,000 |
| 2016 | $7,531 +1.7% | $254,000 +54.8% |
| 2015 | $7,403 +4% | $164,100 |
| 2014 | $7,115 +1% | $164,100 |
| 2013 | $7,046 +2% | $164,100 |
| 2012 | $6,910 -1.2% | $164,100 |
| 2011 | $6,991 +2% | $164,100 |
| 2010 | $6,856 | $164,100 |
| 2009 | -- | $164,100 |
| 2008 | $6,088 +6.2% | $164,100 |
| 2007 | $5,735 | $164,100 +3.6% |
| 2006 | -- | $158,400 |
| 2005 | -- | $158,400 |
| 2004 | $2,045 | $158,400 |
| 2003 | -- | $158,400 |
| 2002 | -- | $158,400 |
| 2001 | -- | $158,400 |
Find assessor info on the county website
Neighborhood: Mercerville
Nearby homes
- $454,000-- bd-- ba1.7k sqft28 Gary Dr, Hamilton, NJ 08690Off Market
- $474,500-- bd-- ba1.7k sqft32 Gary Dr, Hamilton, NJ 08690Off Market
- $525,1003 bd2 ba1.6k sqft32 Brandywine Way, Hamilton, NJ 08690Off Market
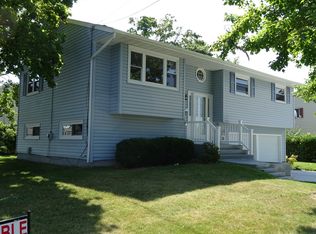
- $428,9003 bd1 ba1.7k sqft35 Gary Dr, Hamilton, NJ 08690Off Market
- $495,6003 bd2 ba1.7k sqft26 Gary Dr, Hamilton, NJ 08690Off Market
- $510,0003 bd2 ba1.7k sqft34 Gary Dr, Hamilton, NJ 08690Sold
- $501,600-- bd-- ba1.7k sqft27 Gary Dr, Hamilton, NJ 08690Off Market
- $496,1004 bd2 ba1.8k sqft30 Brandywine Way, Hamilton, NJ 08690Off Market
Nearby schools
GreatSchools rating
- 5/10Langtree Elementary SchoolGrades: K-5Distance: 0.3 mi
- 5/10Richard C Crockett Middle SchoolGrades: 6-8Distance: 1.8 mi
- 4/10Hamilton East-Steinert High SchoolGrades: 9-12Distance: 0.7 mi
Schools provided by the listing agent
- Elementary: Langtree
- Middle: Crockett
- High: Steinert
- District: Hamilton Township
Source: Bright MLS. This data may not be complete. We recommend contacting the local school district to confirm school assignments for this home.
Get a cash offer in 3 minutes
Find out how much your home could sell for in as little as 3 minutes with a no-obligation cash offer.
Estimated market value
$541,600
Get a cash offer in 3 minutes
Find out how much your home could sell for in as little as 3 minutes with a no-obligation cash offer.
Estimated market value
$541,600
