If mountain living speaks to your heart & soul, here's your opportunity to live surrounded by the unparalleled splendor of Colorado's Rocky Mountains. With unobstructed views of Devil's Thumb in the Indian Peaks Wilderness area to the soaring majesty of James & Parry to the slopes of Winter Park Peak, the 2.3 acre walk-out lot creates an idyllic setting for this beautiful 4,415 sq. ft. home. And better yet? Close proximity to Winter Park ski area (11.3 miles) means you'll never sit in weekend traffic on I-70 again. This exceptional home was designed by a team of experienced professionals in the architecture, building, and real estate industries. The final home design was the result of months of planning and a number of round table brainstorming sessions. Godden/Sudik... ...Architects, an award-winning Denver based architect firm of 26 years, brought the vision of the team to life. In 2024 they won the MAME award for "Best Custom Home - 5,001 to 10,000 sq. ft." Sheffield Homes will construct this masterpiece. Known for their client-centered approach and dedication to uncompromising quality, they have created a process that is organized and clear. Building a home can be overwhelming, but Sheffield Homes ensures that the path from concept to completion is easy for the homeowner. This home can be personalized, ensuring every detail is crafted to match your lifestyle and vision.
Here are just a few features -
5 bedrooms plus a main level flex room with a ¾ bath that can be used as a 6th bedroom
5 ½ baths
4,415 finished square feet
1,214 of garage and storage space
Over 1,100 square feet of covered outdoor living space
Sprawling ranch design with expansive views from every room
2021 IECC - building to the EnergyStar 3.2v and Indoor AirPlus criterion
Oversized living areas on both main and lower levels
Large deck off of great room with 10' tall sliding glass doors and tongue-and-groove vaulted covering
Built-in gas firepit on main-level deck, plumbed gas line for grill
Walk-out basement with spacious lower-level patio offers additional outdoor living area
Inviting great room features vaulted ceiling with knotty Alder beams, open to expansive views; gas fireplace with floor-to-ceiling stone
Lavish kitchen appointed with 6-burner range top, 42" refrigerator, large island, and dining area surrounded by 180p views
Owner's spa provides relaxing retreat with gas fireplace, 5-piece bath, unobstructed views, and shared walk-in closet with laundry access
Use flex room with attached bath off of kitchen for office, gaming, hobbies, or additional guest space
Ample storage space for seasonal gear in both garage and mudroom
Lower-level rec room with fireplace and wet bar
In-floor radiant heat throughout, including snow-melt at front porch and sidewalk
Pella windows and doors throughout
Roofing features both asphalt shingles and standing seam metal
Closed
$3,257,396
30 GCR 5199 aka Snow Ridge Dr, Tabernash, CO 80478
5beds
4,415sqft
Residential
Built in 2025
2.23 Acres Lot
$3,223,100 Zestimate®
$738/sqft
$-- Estimated rent
Home value
$3,223,100
$2.74M - $3.80M
Not available
Zestimate® history
Owner options
List your home for rent
Find your next renter with Zillow Rental Manager. Plus, with online applications, you can quickly screen prospective tenants – for free.
Refinance and save
$15,121/mo
Est. payment
Refinancing to a lower rate could help reduce your monthly payments and save thousands over the life of the loan.
$15,121/mo
Est. payment
Explore your selling options
Work with a Zillow partner agent
Leverage their expertise and Zillow's premium Showcase listings to get your home seen by more buyers.
Get startedList with your own agent
Get your home in front of millions of buyers by listing it on Zillow.
Learn how to do itSell it yourself
Take full control of how buyers see your home on Zillow by listing For Sale by Owner (FSBO).
List your homeWhat's special
Built-in gas firepitWalk-out basementIn-floor radiant heatLavish kitchenAmple storage spaceSpacious lower-level patioLower-level rec room
Zillow last checked:
Listing updated:
Listed by:
Kristen L Meyer 970-531-2335,
Re/Max Peak to Peak,
Adalia Artzer 970-426-5500,
Re/Max Peak to Peak
Bought with:
Kristen L Meyer, FA40013320
Re/Max Peak to Peak
Adalia Artzer, FA100098679
Re/Max Peak to Peak
Source: GCBOR,MLS#: 25-823
Facts & features
Interior
Bedrooms & bathrooms
- Bedrooms: 5
- Bathrooms: 6
- Full bathrooms: 5
- 1/2 bathrooms: 1
Heating
- Natural Gas, Radiant, Fireplace(s)
Appliances
- Included: Dishwasher, Disposal, Microwave, Oven, Range, Refrigerator, Self Cleaning Oven, Washer/Dryer
- Laundry: Main Level, Dryer Hookup, Washer Hookup
Features
- Ceiling Fan(s), Vaulted Ceiling(s)
- Flooring: Hardwood
Interior area
- Total structure area: 7,435
- Total interior livable area: 4,415 sqft
Property
Parking
- Total spaces: 3
- Parking features: Garage - Attached
- Attached garage spaces: 3
Features
- Patio & porch: Covered Patio, Deck
- Has view: Yes
- View description: Mountain(s)
Lot
- Size: 2.23 Acres
- Dimensions: 2.23
- Features: Trees, Gentle Sloping, Views, Wooded
Details
- Parcel number: 158909229001
Construction
Type & style
- Home type: SingleFamily
- Architectural style: Raised Ranch
- Property subtype: Residential
Materials
- Frame
Condition
- New Construction
- New construction: Yes
- Year built: 2025
Utilities & green energy
- Water: Well
Community & HOA
Community
- Security: Smoke Detector(s)
- Subdivision: Pole Creek Timbers
HOA
- Has HOA: Yes
- HOA fee: $400 annually
- HOA name: Self Managed
Location
- Region: Tabernash
Financial & listing details
- Price per square foot: $738/sqft
- Annual tax amount: $3,920
- Date on market: 6/13/2025
- Cumulative days on market: 414 days
- Listing terms: Cash,Conventional
- Lease term: Short Term Lease
Price history
| Date | Event | Price |
|---|---|---|
| 7/31/2026 | Sold | $3,257,396+2%$738/sqft |
Source: GCBOR #25-823 Report a problem | ||
| 7/11/2025 | Pending sale | $3,195,000$724/sqft |
Source: GCBOR #25-823 Report a problem | ||
| 6/13/2025 | Listed for sale | $3,195,000$724/sqft |
Source: GCBOR #25-823 Report a problem | ||
Public tax history
Tax history is unavailable.
Neighborhood: 80478
Nearby homes
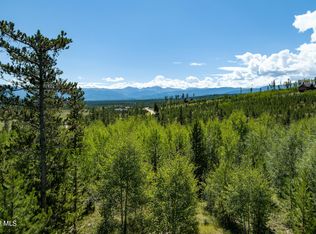
- $345,0002.23 acres30 Gcr #5199, Tabernash, CO 80478Sold
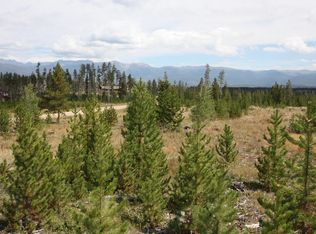
- $339,0002.7 acres117 Gcr #5199, Tabernash, CO 80442Sold

- $290,0002.39 acres1160 Gcr #5194, Granby, CO 80446Sold

- $--3.73 acres164 Gcr #5194W, Tabernash, CO 80478Off Market
- $1,525,6004 bd4 ba3.4k sqft465 Gcr #6236N, Granby, CO 80446Off Market
- $1,450,5004 bd3 ba352 sqft465 Gcr #5194W, Granby, CO 80446Off Market
- $--2.97 acres119 Gcr 5199, Tabernash, CO 80478Off Market
- $--2.79 acres175 Gcr #5199, Tabernash, CO 80478Off Market
Nearby schools
GreatSchools rating
- 10/10Fraser Valley Elementary SchoolGrades: PK-5Distance: 4.6 mi
- 6/10East Grand Middle SchoolGrades: 6-8Distance: 8.5 mi
- 5/10Middle Park High SchoolGrades: 9-12Distance: 8.4 mi
- Colorado
- Grand County
- Grand Lake
- 80478
- 30 GCR 5199 aka Snow Ridge Dr
