Skip main navigation
Closed
  • $322,000

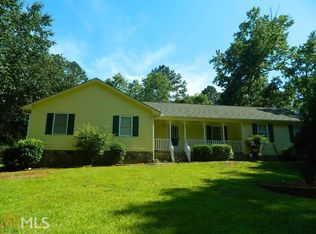
    30 Gentry Dr, McDonough, GA 30252

    3beds
    2,075sqft
    Single Family Residence
    Built in 1979
    1.28 Acres Lot
    $313,100 Zestimate®
    $155/sqft
    $2,028 Estimated rent

    Home value

    $313,100

    Estimated sales range

    Not available

    $2,028/mo

    Zestimate® history
    Loading
    Loading...

    Owner options

    List your home for rent

    $2,028/mo

    Rent Zestimate®

    Find your next renter with Zillow Rental Manager. Plus, with online applications, you can quickly screen prospective tenants – for free.

    Learn more

    $2,028/mo

    Rent Zestimate®

    Refinance and save

    $2,011/mo

    Est. payment

    Refinancing to a lower rate could help reduce your monthly payments and save thousands over the life of the loan.

    See today's rates

    $2,011/mo

    Est. payment

    Explore your selling options

    Work with a Zillow partner agent

    Leverage their expertise and Zillow's premium Showcase listings to get your home seen by more buyers.

    Get started

    List with your own agent

    Get your home in front of millions of buyers by listing it on Zillow.

    Learn how to do it

    Sell it yourself

    Take full control of how buyers see your home on Zillow by listing For Sale by Owner (FSBO).

    List your home

    What's special

    Pellet fireplaceMassive two-room powered workshopSparkling above-ground poolRenovated kitchenCharming window seatingStainless steel appliancesCozy breakfast room
    Step into this exceptionally maintained ranch-style retreat, where comfort meets custom design! Enjoy your own private oasis featuring a stunning koi pond and water feature, an open-air bar, and multi-level custom decking that surrounds a sparkling above-ground pool-perfect for entertaining or relaxing in style. Inside, you'll find a beautifully renovated kitchen with stainless steel appliances, hardwood flooring, and a cozy breakfast room. The formal dining area offers charming window seating framed by custom-built shelving, and the oversized great room boasts a pellet fireplace, creating a warm and inviting atmosphere. The spacious owner's suite includes a luxurious private bath with an oversized walk-in shower and dual-sink vanity. Secondary bedrooms are generously sized and share a well-appointed hall bath. This home also features a one-of-a-kind custom "man cave" just off the kitchen, ideal for hobbies or relaxing. Need space for projects or storage? You'll love the massive two-room powered workshop and additional storage room. With thoughtful upgrades and unique touches throughout, this home is truly one-of-a-kind. Come experience it for yourself!

    Zillow last checked:

    Listing updated:

    Listed by:

    Megan Mitchell 470-503-8417,

    Market South Properties Inc.

    Bought with:

    Jerri Sims, 306230

    First Choice Realty Group GA

    Source: GAMLS,MLS#: 10564464MLS Logo

    Facts & features

    Interior

    Bedrooms & bathrooms
    • Bedrooms: 3
    • Bathrooms: 2
    • Full bathrooms: 2
    • Main level bathrooms: 2
    • Main level bedrooms: 3
    Rooms
    • Room types: Family Room, Office
    Kitchen
    • Features: Kitchen Island
    Heating
    • Central, Electric
    Cooling
    • Ceiling Fan(s), Central Air, Electric
    Appliances
    • Included: Microwave, Oven/Range (Combo), Refrigerator
    • Laundry: In Kitchen
    Features
    • Double Vanity, Master On Main Level, Tray Ceiling(s)
    • Flooring: Hardwood
    • Basement: None
    • Attic: Pull Down Stairs
    • Number of fireplaces: 1
    • Fireplace features: Family Room
    • Common walls with other units/homes: No Common Walls
    Interior area
    • Total structure area: 2,075
    • Total interior livable area: 2,075 sqft
    • Finished area above ground: 2,075
    • Finished area below ground: 0

    Property

    Parking
    • Total spaces: 3
    • Parking features: Parking Pad
    • Has uncovered spaces: Yes
    Features
    • Levels: One
    • Stories: 1
    • Patio & porch: Deck, Porch
    • Exterior features: Water Feature
    • Has private pool: Yes
    • Pool features: Above Ground
    • Fencing: Fenced
    Lot
    • Size: 1.28 Acres
    • Features: Level
    Details
    • Additional structures: Gazebo, Outbuilding
    • Parcel number: 12102034000

    Construction

    Type & style
    • Home type: SingleFamily
    • Architectural style: Stone Frame,Traditional
    • Property subtype: Single Family Residence
    Materials
    • Concrete, Stone
    • Roof: Copper
    Condition
    • Resale
    • New construction: No
    • Year built: 1979

    Utilities & green energy

    • Sewer: Septic Tank
    • Water: Public
    • Utilities for property: Cable Available, Electricity Available, High Speed Internet, Phone Available, Water Available

    Community & HOA

    Community
    • Features: None
    • Subdivision: Gentry Woods
    HOA
    • Has HOA: No
    • Services included: None
    Location
    • Region: Mcdonough

    Financial & listing details

    • Price per square foot: $155/sqft
    • Tax assessed value: $374,200
    • Annual tax amount: $5,552
    • Date on market: 7/15/2025
    • Cumulative days on market: 16 days
    • Listing agreement: Exclusive Right To Sell
    • Listing terms: Cash,Conventional,FHA,VA Loan
    • Electric utility on property: Yes

    Price history

    DateEventPrice
    8/29/2025Sold$322,000+7.3%$155/sqft
    Source: GAMLS #10564464 Report a problem
    7/31/2025Pending sale$300,000$145/sqft
    Source: GAMLS #10564464 Report a problem
    7/15/2025Listed for sale$300,000+39.5%$145/sqft
    Source: GAMLS #10564464 Report a problem
    8/31/2018Sold$215,000$104/sqft
    Source: Public Record Report a problem
    8/7/2018Pending sale$215,000$104/sqft
    Source: Keller Williams Rlty Atl. Part #8428977 Report a problem
    8/3/2018Listed for sale$215,000+79.3%$104/sqft
    Source: Keller Williams Rlty Atl. Part #8428977 Report a problem
    7/13/1999Sold$119,900$58/sqft
    Source: Public Record Report a problem

    Public tax history

    YearProperty taxesTax assessment
    2025$3,879 +0.3%$149,680 +12.5%
    2024$3,866 +16.6%$133,040 +3.1%
    2023$3,315 +1%$129,080 +19.3%
    2022$3,282 +16.6%$108,200 +20.9%
    2021$2,815 +1.5%$89,480 +2.1%
    2020$2,774 +2.6%$87,640 +3.3%
    2019$2,703 $84,840 +68.9%
    2018-- $50,240 +24.1%
    2016$1,377 +4.2%$40,480 +27.8%
    2015$1,322 +31.6%$31,680 +16.6%
    2014$1,005 $27,160
    2013-- --
    2012-- --
    2011-- --
    2010-- --
    2009-- --
    2008-- --
    2007$1,246 +5%$46,720
    2005$1,186 $46,720
    2004$1,186 +18.1%$46,720 +14.2%
    2003$1,005 +7.7%$40,920 +3.4%
    2002$933 -5.9%$39,560
    2001$992 -11.5%$39,560 +4.7%
    2000$1,121 $37,800
    Find assessor info on the county website

    Neighborhood: 30252

    Nearby schools

    GreatSchools rating
    Schools provided by the listing agent
    • Elementary: Timber Ridge
    • Middle: Union Grove
    • High: Union Grove

    Source: GAMLS. This data may not be complete. We recommend contacting the local school district to confirm school assignments for this home.

    Get a cash offer in 3 minutes
    Find out how much your home could sell for in as little as 3 minutes with a no-obligation cash offer.
    Estimated market value
    $313,100
    Get a cash offer in 3 minutes
    Find out how much your home could sell for in as little as 3 minutes with a no-obligation cash offer.
    Estimated market value
    $313,100