Brand New Beramont plan: Spacious Foyer Entry. Transition to Spacious Gathering Space and Kitchen with Extended Island Open to Family Room. Breakfast w/slider to large Covered Porch & yard., Upgraded Quartz Countertops , oversized kitchen island, Upgraded Cabinets w/ hardware, GE Cafe Gas Range, Tile Shower Primary Bath w/tile Seat, His and Her Separate Vanitiesw/quartz countertops, Primary w/ large walk in closet, Loft and 2 Secondary Bedrooms 2nd Floor with Carpet. LVP Entire 1st Floor, Baths and Laundry. Open Railing on First Floor *Home is under construction. June 2026 Closing
Pending
Price increase: $2K (5/1)
$344,380
30 Gerrard St, Franklinton, NC 27525
3beds
1,924sqft
Single Family Residence, Residential
Built in 2026
6,534 Square Feet Lot
$-- Zestimate®
$179/sqft
$31/mo HOA
What's special
Oversized kitchen islandGe cafe gas rangeSpacious foyer entryUpgraded quartz countertopsSpacious gathering space
- 88 days |
- 128 |
- 4 |
Zillow last checked:
Listing updated:
Listed by:
Jenn DiMauro 984-833-8113,
DRB Group North Carolina LLC,
Susan Muiznieks 919-796-2077,
DRB Group North Carolina LLC
Source: Doorify MLS,MLS#: 10159818
Facts & features
Interior
Bedrooms & bathrooms
- Bedrooms: 3
- Bathrooms: 3
- Full bathrooms: 2
- 1/2 bathrooms: 1
Heating
- Forced Air, Natural Gas, Zoned
Cooling
- Central Air, Electric, Zoned
Appliances
- Included: Dishwasher, Disposal, Electric Water Heater, Exhaust Fan, Gas Range, Microwave, Plumbed For Ice Maker, Stainless Steel Appliance(s)
- Laundry: Laundry Room, Upper Level
Features
- Bathtub/Shower Combination, Double Vanity, Eat-in Kitchen, Entrance Foyer, Kitchen Island, Open Floorplan, Pantry, Master Downstairs, Quartz Counters, Separate Shower, Smooth Ceilings, Walk-In Closet(s), Walk-In Shower
- Flooring: Carpet, Vinyl
- Has fireplace: No
Interior area
- Total structure area: 1,924
- Total interior livable area: 1,924 sqft
- Finished area above ground: 1,924
- Finished area below ground: 0
Video & virtual tour
Property
Parking
- Total spaces: 2
- Parking features: Concrete, Driveway, Garage, Garage Door Opener
- Attached garage spaces: 2
- Uncovered spaces: 2
Features
- Levels: Two
- Stories: 2
- Patio & porch: Covered, Rear Porch
- Exterior features: Private Yard, Rain Gutters
- Has view: Yes
Lot
- Size: 6,534 Square Feet
- Dimensions: 50 x 120
- Features: Back Yard, Cleared, Front Yard, Landscaped
Details
- Parcel number: 1855720350
- Special conditions: Seller Licensed Real Estate Professional
Construction
Type & style
- Home type: SingleFamily
- Architectural style: Traditional
- Property subtype: Single Family Residence, Residential
Materials
- Shake Siding, Vinyl Siding
- Foundation: Slab
- Roof: Shingle
Condition
- New construction: Yes
- Year built: 2026
- Major remodel year: 2025
Details
- Builder name: DRB Homes
Utilities & green energy
- Sewer: Public Sewer
- Water: Public
Community & HOA
Community
- Features: Sidewalks
- Subdivision: Essex Village
HOA
- Has HOA: Yes
- Amenities included: Other
- Services included: Maintenance Grounds
- HOA fee: $375 annually
Location
- Region: Franklinton
Financial & listing details
- Price per square foot: $179/sqft
- Date on market: 4/14/2026
Estimated market value
Not available
Estimated sales range
Not available
$2,269/mo
Price history
| Date | Event | Price |
|---|---|---|
| 6/20/2026 | Pending sale | $344,380$179/sqft |
Source:  Doorify MLS #10159818 Report a problem Doorify MLS #10159818 Report a problem | ||
| 5/1/2026 | Price change | $344,380+0.6%$179/sqft |
Source: Doorify MLS #10159818 Report a problem | ||
| 4/14/2026 | Listed for sale | $342,380$178/sqft |
Source: Doorify MLS #10159818 Report a problem | ||
Public tax history
Tax history is unavailable.
Monthly payment
Est. payment$--/mo
Payment breakdown
Explore the cost of this home by adjusting the details. Changes won't be saved.All calculations are estimates and provided by Zillow, Inc. for informational purposes only. Actual amounts may vary.
HOA fees may include property taxes on listings classified as Co-Ops. Contact the listing agent and/or owner for fee details.
Mortgage interest rates are dependent on a number of factors, including credit score, down payment, and repayment length. Interest rate data provided by Zillow Group Marketplace, Inc. as of 1/1/1970 from various mortgage lenders with which we have lead or other similar arrangements; the Estimated Payment is an average of those rates.
See how much you could borrow to make a competitive offer.
Climate risks
Neighborhood: 27525
Nearby schools
GreatSchools rating
- 4/10Franklinton ElementaryGrades: PK-5Distance: 0.6 mi
- 6/10Franklinton Middle SchoolGrades: 6-8Distance: 1.2 mi
- 6/10Franklinton HighGrades: 9-12Distance: 2.3 mi
Schools provided by the listing agent
- Elementary: Franklin - Franklinton Elementary
- Middle: Franklin - Franklinton Middle School
- High: Franklin - Franklinton High
Source: Doorify MLS. This data may not be complete. We recommend contacting the local school district to confirm school assignments for this home.
- $363,3154 bd3 ba2.4k sqft19 Gerrard St, Franklinton, NC 27525Sold
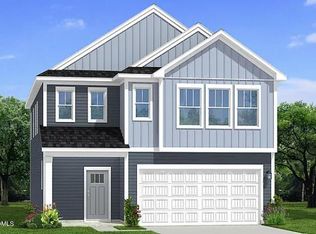
- $345,1803 bd3 ba2.3k sqft39 Gerrard St, Franklinton, NC 27525New Construction

- $339,1754 bd3 ba2.2k sqft38 Gerrard St, Franklinton, NC 27525Pending

- $312,2854 bd3 ba2.2k sqft48 Gerrard St #20, Franklinton, NC 27525Pending

- $299,8253 bd3 ba1.9k sqft52 Gerrard St, Franklinton, NC 27525Pending
- $319,9903 bd3 ba1.8k sqft23 Gerrard St #68, Franklinton, NC 27525Pending
- $301,9303 bd3 ba1.8k sqft31 Gerrard St #72, Franklinton, NC 27525Pending
- $312,1104 bd3 ba2.2k sqft25 Gerrard St #69, Franklinton, NC 27525Sold
A local agent can set up tours, give advice and negotiate with sellers.
Similar homes
- $385,0004 bd4 ba2.4k sqft75 Carlton Ln, Franklinton, NC 27525For Sale

 MLS ID #10166166, Deborah Israel. Doorify MLS
 - $359,9903 bd2 ba1.8k sqft109 Millview Way, Franklinton, NC 27525New Construction
 MLS ID #10168486, Alexa R Williams. Doorify MLS
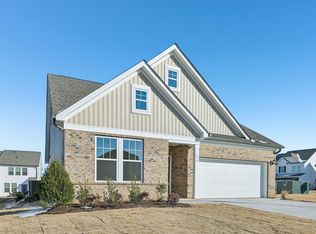
 - $359,7703 bd2 ba1.8k sqftChelsea, Franklinton, NC 27525New Construction
 MLS ID #10168504, Alexa R Williams. Doorify MLS
 - $415,0004 bd3 ba2k sqft2137 Emerald Ln, Franklinton, NC 27525For Sale
 MLS ID #10176935, Stirling West. Doorify MLS
 - $394,0803 bd3 ba1.9k sqftGreenwich, Franklinton, NC 27525New ConstructionMLS ID #10164711, Jenn DiMauro. Doorify MLS
- from $359,9903 bd2 ba1.8k sqftChelsea Plan, Mason Glenn, Franklinton, NC 27525New ConstructionDRB Homes
- from $366,9903 bd3 ba1.9k sqftGreenwich Plan, Mason Glenn, Franklinton, NC 27525New ConstructionDRB Homes
- $418,3504 bd2 ba2.1k sqft20 Lemon Drop Ln, Franklinton, NC 27525New ConstructionMLS ID #10120168, Hanan Wail Jaber. Doorify MLS
- $340,0004 bd2 ba1.9k sqft1181 Andrews Ct, Creedmoor, NC 27522For SaleMLS ID #10166470, Meisha Spang. Doorify MLS
- from $369,9904 bd3 ba2.1k sqftThe Wyndham Plan, Oak Park, Youngsville, NC 27596New ConstructionWest Homes
- $400,0003 bd2 ba1.6k sqft20 Falling Leaf Dr, Youngsville, NC 27596For SaleMLS ID #10175686, Thomas Ladane Shoupe. Doorify MLS
- from $359,9003 bd3 ba2.2k sqftAberdeen Plan, Bartlett Manor, Youngsville, NC 27596New ConstructionCaviness & Cates
- $329,9904 bd3 ba2k sqft216 Tar Banks Dr, Louisburg, NC 27549New ConstructionDoorify MLS
- $335,4003 bd3 ba1.6k sqft106 Long Green Way, Oxford, NC 27565For SaleMLS ID #10176870, Jessica Bonilla. Doorify MLS
- $399,9003 bd3 ba2.1k sqft55 Shearin Ln, Youngsville, NC 27596For SaleMLS ID #10176499, Yuling Wang. Doorify MLS
- $394,9003 bd2 ba1.6k sqft241 Steer St, Rolesville, NC 27571For SaleMLS ID #10178366, Chelsea Jones. Doorify MLS
- $439,9904 bd3 ba2.2k sqft550 Oak Park Blvd, Youngsville, NC 27596New ConstructionWest Homes
- $354,0003 bd3 ba2.3k sqft133 Black Cloud Dr, Louisburg, NC 27549For SaleMLS ID #10163710, Melonie Mickle. Doorify MLS
- $309,9903 bd3 ba2k sqft29 Rolling Star Ct, Louisburg, NC 27549New ConstructionDoorify MLS
- $316,9904 bd2 ba1.7k sqft214 Tar Banks Dr, Louisburg, NC 27549New ConstructionDoorify MLS
- North Carolina
- Franklin County
- Franklinton
- 27525
- 30 Gerrard St
Nearby cities
Nearby zip codes
Other Franklinton Topics
