Charm meets modern functionality on a quiet side street in West Newton. This turnkey single family pairs a smart layout—complete with 3 bedrooms, a dedicated office, and 2 baths—with tranquil outdoor space and thoughtful updates. Enter into a bright foyer with ample room for entry furnishings, a new half bath and a coat closet. The spacious living room glows with natural light from three exposures, centered on a wood fireplace. The eat-in kitchen, recently updated with subdued blue shaker cabinetry and stainless appliances, features a generous banquette and direct access to the deck and backyard—perfect for morning coffee or al-fresco dining. Upstairs, 3 bedrooms and an office are arranged off a central hall, alongside an updated full bath. Storage is abundant in the spacious basement, where you’ll also find a laundry setup. Ideally located with access to I-90 and multiple MBTA options, 30 Gilbert offers proximity to restaurants, shopping, schools, and downtown Boston. Don’t miss it!
Under contract
$975,000
30 Gilbert St, Newton, MA 02465
3beds
1,318sqft
Single Family Residence
Built in 1929
5,000 Square Feet Lot
$1,023,600 Zestimate®
$740/sqft
$-- HOA
What's special
Wood fireplaceDedicated officeNew half bathGenerous banquetteCoat closet
- 13 days
- 2,318
- 364
Likely to sell faster than
Zillow last checked:
Listing updated:
Listed by:
Lewis Carroll Team 617-817-4247,
Compass 617-303-0067
Source: MLS PIN,MLS#: 73577489
Facts & features
Interior
Bedrooms & bathrooms
- Bedrooms: 3
- Bathrooms: 2
- Full bathrooms: 1
- 1/2 bathrooms: 1
Primary bedroom
- Level: Second
Bedroom 2
- Level: Second
Bedroom 3
- Level: Second
Primary bathroom
- Features: No
Bathroom 1
- Features: Bathroom - Half
- Level: First
Bathroom 2
- Features: Bathroom - Full, Bathroom - Tiled With Tub & Shower
- Level: Second
Dining room
- Level: First
Kitchen
- Level: First
Living room
- Level: First
Office
- Level: Second
Heating
- Steam, Natural Gas
Cooling
- Window Unit(s), None
Appliances
- Included: Gas Water Heater, Range, Dishwasher, Disposal, Refrigerator, Freezer, Washer, Dryer, Range Hood
- Laundry: In Basement
Features
- Office, Foyer
- Flooring: Wood
- Windows: Insulated Windows
- Basement: Full,Walk-Out Access,Interior Entry,Concrete,Unfinished
- Number of fireplaces: 1
Interior area
- Total structure area: 1,318
- Total interior livable area: 1,318 sqft
- Finished area above ground: 1,318
Property
Parking
- Total spaces: 2
- Parking features: Paved Drive, Off Street, Tandem, Paved
- Uncovered spaces: 2
Features
- Patio & porch: Deck
- Exterior features: Deck, Fenced Yard
- Fencing: Fenced/Enclosed,Fenced
Lot
- Size: 5,000 Square Feet
- Features: Level
Details
- Parcel number: M:0033 B:0002 L:0024,688519
- Zoning: MR1
Construction
Type & style
- Home type: SingleFamily
- Architectural style: Colonial
- Property subtype: Single Family Residence
Materials
- Frame
- Foundation: Block
- Roof: Shingle
Condition
- Year built: 1929
Utilities & green energy
- Electric: 200+ Amp Service
- Sewer: Public Sewer
- Water: Public
- Utilities for property: for Gas Range
Community & HOA
Community
- Features: Public Transportation, Shopping, Pool, Tennis Court(s), Park, Walk/Jog Trails, Stable(s), Golf, Medical Facility, Bike Path, Conservation Area, Highway Access, House of Worship, Marina, Private School, Public School, T-Station, University
HOA
- Has HOA: No
Location
- Region: Newton
Financial & listing details
- Price per square foot: $740/sqft
- Tax assessed value: $920,100
- Annual tax amount: $8,916
- Date on market: 9/15/2026
Estimated market value
$1,023,600
$972,000 - $1.07M
$3,460/mo
Price history
| Date | Event | Price |
|---|---|---|
| 9/24/2026 | Contingent | $975,000$740/sqft |
Source: MLS PIN #73577489 Report a problem | ||
| 9/15/2026 | Listed for sale | $975,000+43.4%$740/sqft |
Source: MLS PIN #73577489 Report a problem | ||
| 1/8/2019 | Sold | $680,000-2.9%$516/sqft |
Source: Public Record Report a problem | ||
| 10/17/2018 | Listed for sale | $699,999+44.5%$531/sqft |
Source: Kraft Fine Homes #72412096 Report a problem | ||
| 7/21/2006 | Sold | $484,500$368/sqft |
Source: Public Record Report a problem | ||
Public tax history
| Year | Property taxes | Tax assessment |
|---|---|---|
| 2025 | $8,588 +3.4% | $876,300 +3% |
| 2024 | $8,304 +6% | $850,800 +10.6% |
| 2023 | $7,831 +14.1% | $769,300 +17.9% |
| 2022 | $6,866 +3.6% | $652,700 +6% |
| 2021 | $6,626 +3.1% | $615,800 |
| 2020 | $6,429 +2.9% | $615,800 +3% |
| 2019 | $6,248 +5% | $597,900 +8.8% |
| 2018 | $5,948 +3.1% | $549,700 +6% |
| 2017 | $5,767 +4.6% | $518,600 +7% |
| 2016 | $5,516 +4.9% | $484,700 +7% |
| 2015 | $5,259 +0.8% | $453,000 +5.2% |
| 2014 | $5,219 +5.5% | $430,600 |
| 2013 | $4,948 +2.9% | $430,600 |
| 2012 | $4,810 +3.6% | $430,600 +1.1% |
| 2011 | $4,641 +2.6% | $425,800 -2% |
| 2010 | $4,523 +2.4% | $434,500 -2% |
| 2009 | $4,416 +2.7% | $443,400 |
| 2008 | $4,301 +14.7% | $443,400 +10.3% |
| 2007 | $3,750 +2.7% | $401,900 +3% |
| 2006 | $3,652 +3.7% | $390,200 +5% |
| 2005 | $3,523 +2.2% | $371,600 +10% |
| 2004 | $3,446 +4.6% | $337,800 +12% |
| 2003 | $3,293 +9.8% | $301,600 |
| 2002 | $2,998 +9.1% | $301,600 +32.3% |
| 2000 | $2,748 +4.7% | $227,900 +9.9% |
| 1999 | $2,624 | $207,400 |
Find assessor info on the county website
Monthly payment
Est. payment
Payment breakdown
Explore the cost of this home by adjusting the details. Changes won't be saved.Climate risks
Neighborhood: West Newton
Similar homes
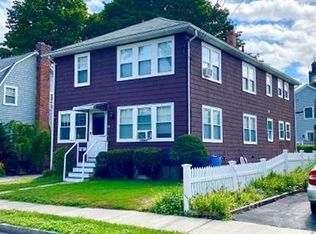

- $970,0003 bd2 ba1.1k sqft7 Beach St, Newton, MA 02458For Sale
 MLS ID #73578214, The Drucker Group, Compass. MLS PIN
 - $1,375,0003 bd3 ba1.8k sqft155 Auburndale Ave, Newton, MA 02465For Sale
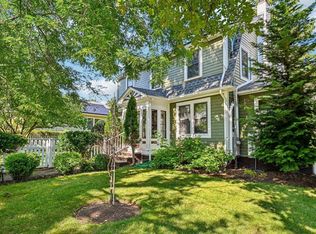 MLS ID #73577999, Jeff Klurfeld, Today Real Estate, Inc.. MLS PIN
 - $850,0003 bd2 ba1.1k sqft17-19 Woodrow Ave, Newtonville, MA 02460For Sale
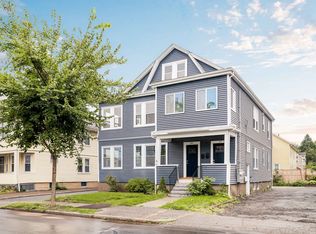 MLS ID #73573473, MonaLisa Team, Compass. MLS PIN
 - $949,0003 bd2 ba1.7k sqft106 Paul Revere Rd, Arlington, MA 02476For Sale
 MLS ID #73575413, Matthew Zborezny, Redfin Corp.. MLS PIN
