Welcome home to peaceful country living! This stunning custom-built Craftsman-style home sits perfectly on a beautiful 3.54-acre lot and features 3 bedrooms, 2 bathrooms, and luxurious finishes throughout. Step inside to soaring ceilings, bamboo hardwood flooring, and elegant crown molding. The expansive family room showcases a gorgeous coffered ceiling and a striking fireplace with custom built-in shelving, and flows seamlessly into the gourmet kitchen. Designed for both everyday living and entertaining, the kitchen features high-end stainless steel appliances, a 6-burner gas stove with griddle, granite countertops, custom cabinetry, pot filler, spacious center island, huge walk-in pantry, and a brand-new refrigerator and freezer with trim package. The home also offers a separate living room with vaulted ceilings, providing additional space to relax or entertain. The luxurious primary suite is a true retreat featuring double closets, dual sinks with granite countertops, a dedicated makeup vanity, soaking tub, and a walk-in tiled shower complete with rain head, handheld wands, Bluetooth speaker, and radiant heated floors for the ultimate in comfort and relaxation. Two additional bedrooms—one featuring a built-in bunk—and a second full bathroom provide plenty of space for family and guests. Step outside from the family room to a large screened-in porch overlooking the incredible 8-foot inground pool with a slide, creating the perfect outdoor escape. The backyard oasis also features a lounging area, fire pit, and a pool house for convenient storage of pool equipment, floats, and outdoor gear. Car enthusiasts, hobbyists, or anyone needing extra space will appreciate the oversized attached garage, 12x16 shed with electricity, and the impressive 30x50 shop with 2 shop bay doors and a mini split—ideal for a workshop, vehicles, or additional storage. The fenced backyard offers plenty of room for outdoor activities, gardening, or simply enjoying the peaceful surroundings (fence and deck stained July 2025). Additional features include exterior hot and cold water, as well as 30 AMP RV hookup and 15 AMP hookup with full sewer and water, 7 zone sprinkler system, propane BBQ grill hookup and new washer and dryer with wifi capability. Conveniently located just minutes from Lake Anna where you can launch your boat at nearby public marinas, and less than five minutes to Elk Creek Country Store for deli items, gas, and everyday essentials. Don’t miss this incredible opportunity to own a luxurious custom home offering the perfect blend of comfort, space, and outdoor living.
Sold for $745,000
$745,000
30 Gill Ln, Mineral, VA 23117
3beds
2,742sqft
Single Family Residence
Built in 2018
3.54 Acres Lot
$748,200 Zestimate®
$272/sqft
$2,961 Estimated rent
Home value
$748,200
$651,000 - $860,000
$2,961/mo
Zestimate® history
Owner options
List your home for rent
$2,961/mo
Rent Zestimate®
Find your next renter with Zillow Rental Manager. Plus, with online applications, you can quickly screen prospective tenants – for free.
$2,961/mo
Rent Zestimate®
Refinance and save
$4,434/mo
Est. payment
Refinancing to a lower rate could help reduce your monthly payments and save thousands over the life of the loan.
$4,434/mo
Est. payment
Explore your selling options
Work with a Zillow partner agent
Leverage their expertise and Zillow's premium Showcase listings to get your home seen by more buyers.
Get startedList with your own agent
Get your home in front of millions of buyers by listing it on Zillow.
Learn how to do itSell it yourself
Take full control of how buyers see your home on Zillow by listing For Sale by Owner (FSBO).
List your homeWhat's special
Oversized attached garageLuxurious finishes throughoutGranite countertopsSoaring ceilingsPropane bbq grill hookupLarge screened-in porchHuge walk-in pantry
Zillow last checked:
Listing updated:
Listed by:
Ashley Hoffman 540-834-6417,
Lake Anna Island Realty, Inc.,
Listing Team: The Ashley Hoffman Group
Bought with:
Sherry Palmer, 0225182053
LLoyds Real Estate, LLC
Source: Bright MLS,MLS#: VALA2009284
Facts & features
Interior
Bedrooms & bathrooms
- Bedrooms: 3
- Bathrooms: 2
- Full bathrooms: 2
- Main level bathrooms: 2
- Main level bedrooms: 3
Rooms
- Room types: Living Room, Dining Room, Primary Bedroom, Bedroom 2, Bedroom 3, Kitchen, Family Room, Foyer, Laundry, Primary Bathroom, Full Bath
Primary bedroom
- Level: Main
Bedroom 2
- Level: Main
Bedroom 3
- Level: Main
Primary bathroom
- Level: Main
Dining room
- Level: Main
Family room
- Level: Main
Foyer
- Level: Main
Other
- Level: Main
Kitchen
- Level: Main
Laundry
- Level: Main
Living room
- Level: Main
Mud room
- Level: Main
Heating
- Heat Pump, Electric
Cooling
- Central Air, Ceiling Fan(s), Electric
Appliances
- Included: Microwave, Dishwasher, Dryer, Refrigerator, Six Burner Stove, Stainless Steel Appliance(s), Washer, Tankless Water Heater, Water Heater
- Laundry: Hookup, Laundry Room, Mud Room
Features
- Soaking Tub, Bathroom - Walk-In Shower, Breakfast Area, Built-in Features, Ceiling Fan(s), Chair Railings, Combination Dining/Living, Combination Kitchen/Dining, Combination Kitchen/Living, Crown Molding, Dining Area, Entry Level Bedroom, Family Room Off Kitchen, Open Floorplan, Kitchen Island, Kitchen - Gourmet, Pantry, Primary Bath(s), Recessed Lighting, Upgraded Countertops, Wainscotting, Walk-In Closet(s), 9'+ Ceilings, Dry Wall, High Ceilings, Tray Ceiling(s), Vaulted Ceiling(s)
- Flooring: Ceramic Tile, Hardwood, Wood
- Doors: Insulated
- Windows: Insulated Windows
- Has basement: No
- Number of fireplaces: 1
- Fireplace features: Gas/Propane
Interior area
- Total structure area: 2,742
- Total interior livable area: 2,742 sqft
- Finished area above ground: 2,742
- Finished area below ground: 0
Property
Parking
- Total spaces: 6
- Parking features: Garage Faces Side, Storage, Oversized, Inside Entrance, Gravel, Attached, Driveway
- Attached garage spaces: 2
- Uncovered spaces: 4
Accessibility
- Accessibility features: None
Features
- Levels: One
- Stories: 1
- Patio & porch: Screened, Porch
- Exterior features: Extensive Hardscape, Lighting, Lawn Sprinkler
- Has private pool: Yes
- Pool features: In Ground, Private
- Has spa: Yes
- Spa features: Bath
- Fencing: Back Yard,Wood,Privacy
- Has view: Yes
- View description: Trees/Woods
Lot
- Size: 3.54 Acres
- Features: Cleared, Front Yard, Level, Rear Yard
Details
- Additional structures: Above Grade, Below Grade, Outbuilding
- Parcel number: 45 3 6
- Zoning: A2
- Special conditions: Standard
Construction
Type & style
- Home type: SingleFamily
- Architectural style: Craftsman,Ranch/Rambler
- Property subtype: Single Family Residence
Materials
- HardiPlank Type
- Foundation: Crawl Space
- Roof: Shingle
Condition
- Excellent
- New construction: No
- Year built: 2018
Utilities & green energy
- Sewer: On Site Septic
- Water: Well
- Utilities for property: Cable Connected, Fiber Optic
Community & HOA
Community
- Subdivision: None Available
HOA
- Has HOA: No
Location
- Region: Mineral
Financial & listing details
- Price per square foot: $272/sqft
- Tax assessed value: $616,600
- Annual tax amount: $4,440
- Date on market: 3/11/2026
- Listing agreement: Exclusive Agency
- Ownership: Fee Simple
Price history
| Date | Event | Price |
|---|---|---|
| 4/24/2026 | Sold | $745,000-2.6%$272/sqft |
Source:  Bright MLS #VALA2009284 Report a problem Bright MLS #VALA2009284 Report a problem | ||
| 3/14/2026 | Pending sale | $765,000$279/sqft |
Source: Bright MLS #VALA2009284 Report a problem | ||
| 3/12/2026 | Listed for sale | $765,000+7%$279/sqft |
Source: Bright MLS #VALA2009284 Report a problem | ||
| 11/15/2024 | Sold | $715,000+2.7%$261/sqft |
Source: Bright MLS #VALA2006512 Report a problem | ||
| 9/30/2024 | Contingent | $695,900$254/sqft |
Source: Bright MLS #VALA2006512 Report a problem | ||
| 9/25/2024 | Listed for sale | $695,900$254/sqft |
Source: Bright MLS #VALA2006512 Report a problem | ||
Public tax history
| Year | Property taxes | Tax assessment |
|---|---|---|
| 2024 | $4,105 +6.4% | $570,200 +6.4% |
| 2023 | $3,858 +18.4% | $535,900 +18.4% |
| 2022 | $3,260 +15% | $452,800 +15% |
| 2021 | $2,836 | $393,900 +2.7% |
| 2020 | -- | $383,500 +194.8% |
| 2018 | $271 | $130,100 +245.1% |
| 2017 | $271 | $37,700 |
| 2016 | $271 | $37,700 |
| 2015 | $271 +2.1% | $37,700 -3.6% |
| 2013 | $266 -19.2% | $39,100 -5.1% |
| 2012 | $329 | $41,200 -14.5% |
| 2011 | $329 | $48,200 -9.2% |
| 2010 | $329 | $53,100 |
Find assessor info on the county website
Neighborhood: 23117
Nearby homes
- $--3.54 AcresGill Ln, Mineral, VA 23117Off Market
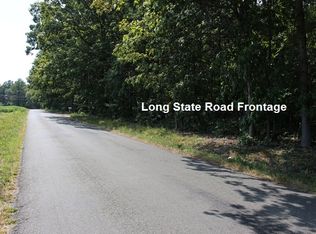
- $435,3003 bd2 ba1.9k sqft65 Gill Ln, Mineral, VA 23117Off Market
- $15,700-- bd-- ba-- sqft65 Gill Ln, Mineral, VA 23117Off Market
- $371,1003 bd2 ba1.1k sqft729 Elk Creek Rd, Mineral, VA 23117Off Market
- $341,3002 bd2 ba952 sqft599 Elk Creek Rd, Mineral, VA 23117Off Market
- $540,8004 bd3 ba3.2k sqft779 Elk Creek Rd, Bumpass, VA 23117Off Market
- $183,4000.92 Acres779 Elk Creek Rd, Mineral, VA 23117Off Market
- $353,5003 bd3 ba1.7k sqft581 Elk Creek Rd, Mineral, VA 23117Off Market
Nearby schools
GreatSchools rating
- 9/10Thomas Jefferson Elementary SchoolGrades: PK-5Distance: 7.9 mi
- 7/10Louisa County Middle SchoolGrades: 6-8Distance: 5.9 mi
- 6/10Louisa County High SchoolGrades: 9-12Distance: 5.7 mi
Schools provided by the listing agent
- Elementary: Thomas Jefferson
- Middle: Louisa County
- High: Louisa County
- District: Louisa County Public Schools
Source: Bright MLS. This data may not be complete. We recommend contacting the local school district to confirm school assignments for this home.
Get a cash offer in 3 minutes
Find out how much your home could sell for in as little as 3 minutes with a no-obligation cash offer.
Estimated market value
$748,200
Get a cash offer in 3 minutes
Find out how much your home could sell for in as little as 3 minutes with a no-obligation cash offer.
Estimated market value
$748,200
- Virginia
- Louisa County
- Mineral
- 23117
- 30 Gill Ln
Nearby cities
Nearby zip codes
Other Mineral Topics
