Welcome home to the Glen Devin Association. This beautifully maintained two-bedroom townhome features a well laid floor plan with an updated eat-in, kitchen featuring quartz countertops, large island with plenty of cabinet storage, recessed lighting and stainless steel appliances. The large living room is complete with sliding door access to an exclusive outdoor deck area overlooking lush foliage. There are two well-sized bedrooms upstairs with a full bath and second level laundry. The bonus lower level living space boasts recessed lighting, newly installed carpets and added storage, perfect for any use. This move-in ready, pet friendly home has front door views & direct access to Lake Gardner and offers plenty of parking. Just moments to local beaches, recreation and all that the historic downtown of Amesbury has to offer! Seller welcomes offers with requests for buyer concessions.
Sold for $395,000
$395,000
30 Glen Devin St #30, Amesbury, MA 01913
2beds
1,500sqft
Condominium, Townhouse
Built in 1972
-- sqft lot
$437,600 Zestimate®
$263/sqft
$3,098 Estimated rent
Home value
$437,600
$416,000 - $459,000
$3,098/mo
Zestimate® history
Owner options
List your home for rent
$3,098/mo
Rent Zestimate®
Find your next renter with Zillow Rental Manager. Plus, with online applications, you can quickly screen prospective tenants – for free.
$3,098/mo
Rent Zestimate®
Refinance and save
$2,873/mo
Est. payment
Refinancing to a lower rate could help reduce your monthly payments and save thousands over the life of the loan.
$2,873/mo
Est. payment
Explore your selling options
Work with a Zillow partner agent
Leverage their expertise and Zillow's premium Showcase listings to get your home seen by more buyers.
Get startedList with your own agent
Get your home in front of millions of buyers by listing it on Zillow.
Learn how to do itSell it yourself
Take full control of how buyers see your home on Zillow by listing For Sale by Owner (FSBO).
List your homeWhat's special
Zillow last checked:
Listing updated:
Listed by:
Kevin Fruh 978-500-7409,
Gibson Sotheby's International Realty 978-255-3569,
Rachel Mello 781-780-1769
Bought with:
The Lopes Group
J. Barrett & Company
Source: MLS PIN,MLS#: 73284830
Facts & features
Interior
Bedrooms & bathrooms
- Bedrooms: 2
- Bathrooms: 2
- Full bathrooms: 1
- 1/2 bathrooms: 1
- Main level bathrooms: 1
Primary bedroom
- Features: Closet - Double
- Level: Second
- Area: 150
- Dimensions: 15 x 10
Bedroom 2
- Features: Closet
- Level: Second
- Area: 216
- Dimensions: 18 x 12
Bathroom 1
- Features: Bathroom - Half, Flooring - Stone/Ceramic Tile
- Level: Main,First
Bathroom 2
- Features: Bathroom - Full, Bathroom - With Shower Stall, Flooring - Stone/Ceramic Tile, Countertops - Stone/Granite/Solid
- Level: Second
Family room
- Features: Flooring - Wall to Wall Carpet, Cable Hookup, Recessed Lighting
- Level: Basement
- Area: 306
- Dimensions: 18 x 17
Kitchen
- Features: Flooring - Stone/Ceramic Tile, Countertops - Stone/Granite/Solid, Kitchen Island, Exterior Access, Recessed Lighting, Stainless Steel Appliances
- Level: Main,First
- Area: 216
- Dimensions: 18 x 12
Living room
- Features: Cable Hookup, Deck - Exterior, Exterior Access, High Speed Internet Hookup, Slider
- Level: Main,First
- Area: 216
- Dimensions: 18 x 12
Heating
- Electric
Cooling
- Wall Unit(s)
Appliances
- Included: Range, Dishwasher, Microwave, Refrigerator, Washer, Dryer
- Laundry: Electric Dryer Hookup, Walk-in Storage, Washer Hookup, Second Floor, In Unit
Features
- Internet Available - Unknown
- Flooring: Tile, Carpet, Wood Laminate
- Has basement: Yes
- Has fireplace: No
Interior area
- Total structure area: 1,500
- Total interior livable area: 1,500 sqft
Property
Parking
- Total spaces: 2
- Parking features: Off Street
- Uncovered spaces: 2
Features
- Patio & porch: Deck - Wood
- Exterior features: Deck - Wood
- Has view: Yes
- View description: Water, Pond
- Has water view: Yes
- Water view: Pond,Water
- Waterfront features: Lake/Pond, 0 to 1/10 Mile To Beach, Beach Ownership(Private)
Details
- Parcel number: 3665310
- Zoning: R40
Construction
Type & style
- Home type: Townhouse
- Property subtype: Condominium, Townhouse
Materials
- Frame
- Roof: Shingle
Condition
- Year built: 1972
Utilities & green energy
- Electric: Circuit Breakers
- Sewer: Public Sewer
- Water: Public
- Utilities for property: for Electric Range, for Electric Oven, for Electric Dryer, Washer Hookup
Community & HOA
Community
- Features: Shopping, Park, Walk/Jog Trails, Laundromat, Highway Access, House of Worship, Public School
HOA
- Services included: Insurance, Road Maintenance, Maintenance Grounds, Snow Removal
- HOA fee: $297 monthly
Location
- Region: Amesbury
Financial & listing details
- Price per square foot: $263/sqft
- Tax assessed value: $348,200
- Annual tax amount: $5,446
- Date on market: 9/13/2026
Price history
| Date | Event | Price |
|---|---|---|
| 11/18/2024 | Sold | $395,000-1%$263/sqft |
Source: MLS PIN #73284830 Report a problem | ||
| 9/10/2024 | Contingent | $399,000$266/sqft |
Source: MLS PIN #73284830 Report a problem | ||
| 9/4/2024 | Listed for sale | $399,000+32.6%$266/sqft |
Source: MLS PIN #73284830 Report a problem | ||
| 9/24/2020 | Sold | $301,000+13.6%$201/sqft |
Source: Public Record Report a problem | ||
| 3/5/2019 | Sold | $265,000+39.5%$177/sqft |
Source: Public Record Report a problem | ||
| 12/7/2015 | Sold | $190,000-5%$127/sqft |
Source: Public Record Report a problem | ||
| 10/20/2015 | Pending sale | $199,900$133/sqft |
Source: Stone Ridge Properties, Inc. #71878103 Report a problem | ||
| 9/11/2015 | Price change | $199,900-2.4%$133/sqft |
Source: Stone Ridge Properties, Inc. #71878103 Report a problem | ||
| 8/20/2015 | Price change | $204,900-2.4%$137/sqft |
Source: Stone Ridge Properties, Inc. #71878103 Report a problem | ||
| 7/23/2015 | Listed for sale | $209,900+20.6%$140/sqft |
Source: Stone Ridge Properties, Inc. #71878103 Report a problem | ||
| 1/25/2013 | Sold | $174,000-2.8%$116/sqft |
Source: Public Record Report a problem | ||
| 11/1/2012 | Price change | $179,000-5.3%$119/sqft |
Source: RE/MAX On The River #71436180 Report a problem | ||
| 9/18/2012 | Listed for sale | $189,000+3.8%$126/sqft |
Source: RE/MAX On The River, Inc. #71436180 Report a problem | ||
| 9/26/2002 | Sold | $182,000+27.4%$121/sqft |
Source: Public Record Report a problem | ||
| 11/30/2000 | Sold | $142,900+123.3%$95/sqft |
Source: Public Record Report a problem | ||
| 11/6/1995 | Sold | $64,000$43/sqft |
Source: Public Record Report a problem | ||
Public tax history
| Year | Property taxes | Tax assessment |
|---|---|---|
| 2025 | $5,725 +5.1% | $374,200 +7.5% |
| 2024 | $5,446 -2.2% | $348,200 +2.2% |
| 2023 | $5,567 | $340,700 |
| 2022 | $5,567 +19.8% | $340,700 +33.8% |
| 2021 | $4,648 +9.4% | $254,700 +3% |
| 2020 | $4,249 -0.6% | $247,300 +6.3% |
| 2019 | $4,275 +1.8% | $232,700 +5.2% |
| 2018 | $4,201 +7.9% | $221,200 +13.4% |
| 2017 | $3,892 -1.6% | $195,100 |
| 2016 | $3,957 +16.4% | $195,100 +17.9% |
| 2015 | $3,399 -5.7% | $165,500 -3.7% |
| 2014 | $3,605 -2.1% | $171,900 -5.5% |
| 2013 | $3,684 +9.7% | $182,000 +3.7% |
| 2012 | $3,357 +3.6% | $175,500 |
| 2011 | $3,240 -7.2% | $175,500 -10.6% |
| 2010 | $3,490 +5.5% | $196,400 -1.8% |
| 2009 | $3,308 -4.4% | $200,100 -15.5% |
| 2008 | $3,459 +15.8% | $236,900 +4.4% |
| 2007 | $2,986 +3.8% | $226,900 +7.2% |
| 2006 | $2,877 +0% | $211,700 +4.8% |
| 2005 | $2,876 +3.2% | $202,000 +14.2% |
| 2004 | $2,788 +9% | $176,900 +19% |
| 2003 | $2,558 +9.7% | $148,700 +12.5% |
| 2002 | $2,332 +51.8% | $132,200 +53.9% |
| 2000 | $1,536 +17.1% | $85,900 +22.5% |
| 1997 | $1,312 | $70,100 |
Find assessor info on the county website
Neighborhood: 01913
Nearby homes
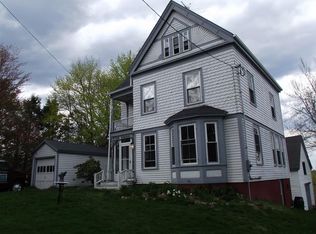
- $674,7004 bd2 ba1.6k sqft125 Whitehall Rd, Amesbury, MA 01913Off Market

- $325,0002 bd1 ba850 sqft16 Glen Devin St #16, Amesbury, MA 01913Sold
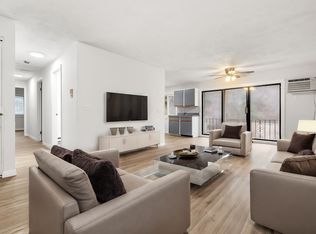
- $382,6002 bd2 ba1.2k sqftGlen Devin #U;33, Amesbury, MA 01913Off Market
- $308,2602 bd1 ba850 sqft21 Glen Devin St UNIT 21, Amesbury, MA 01913Sold
- $320,0002 bd1 ba850 sqft17 Glen Devin St #17, Amesbury, MA 01913Sold
- $290,0002 bd1 ba850 sqft4 Glen Devin St #4, Amesbury, MA 01913For Sale
- $320,0002 bd1 ba800 sqft3 Glen Devin St UNIT 3, Amesbury, MA 01913Sold
- $280,0001 bd1 ba650 sqft1 Glen Devin St #1, Amesbury, MA 01913Sold
Nearby schools
GreatSchools rating
- NAAmesbury Elementary SchoolGrades: PK-2Distance: 0.5 mi
- 6/10Amesbury Middle SchoolGrades: 6-8Distance: 1.4 mi
- 6/10Amesbury High SchoolGrades: 9-12Distance: 1 mi
Schools provided by the listing agent
- Elementary: Amesbury
- Middle: Amesbury
- High: Amesbury
Source: MLS PIN. This data may not be complete. We recommend contacting the local school district to confirm school assignments for this home.
Get a cash offer in 3 minutes
Find out how much your home could sell for in as little as 3 minutes with a no-obligation cash offer.
Estimated market value
$437,600
Get a cash offer in 3 minutes
Find out how much your home could sell for in as little as 3 minutes with a no-obligation cash offer.
Estimated market value
$437,600
- Massachusetts
- Essex County
- Amesbury
- 01913
- 30 Glen Devin St Unit 30
